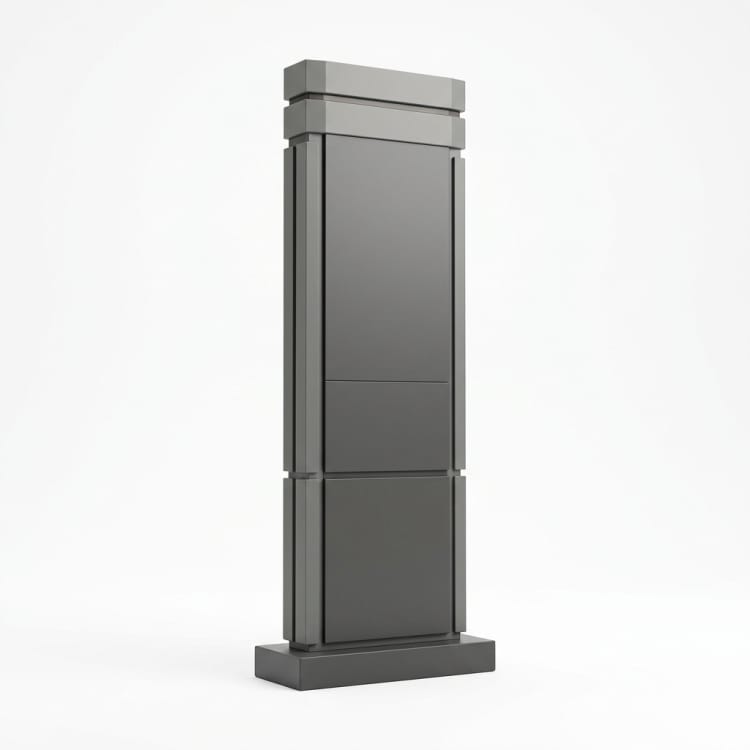
FRP Wayfinding Totem Sign
Plan the FRP wayfinding totem sign from the site drawing. Confirm message faces and viewing distance; resolve lighting provision, wind criteria and foundation fixing before fabrication.
Direct Manufacturer
Explore FRP seating, planters, shelters, and public-space features. Review site dimensions, supports, drainage, anchoring, user contact, and maintenance access.
Plan the FRP wayfinding totem sign from the site drawing. Confirm message faces and viewing distance; resolve lighting provision, wind criteria and foundation fixing before fabrication.
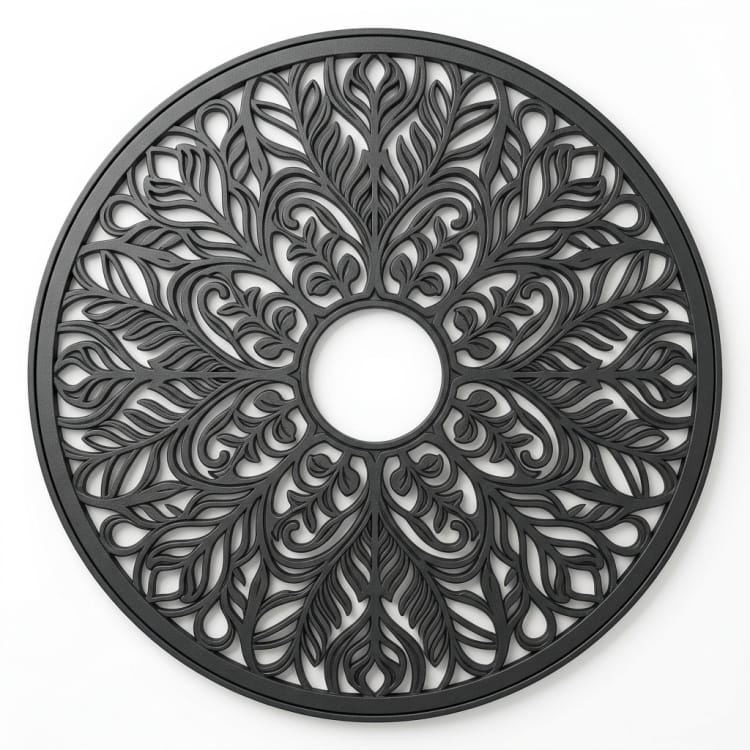
Plan the FRP decorative tree grille cover from the site drawing. Confirm tree opening and grate span; resolve paving level and drainage before fabrication.
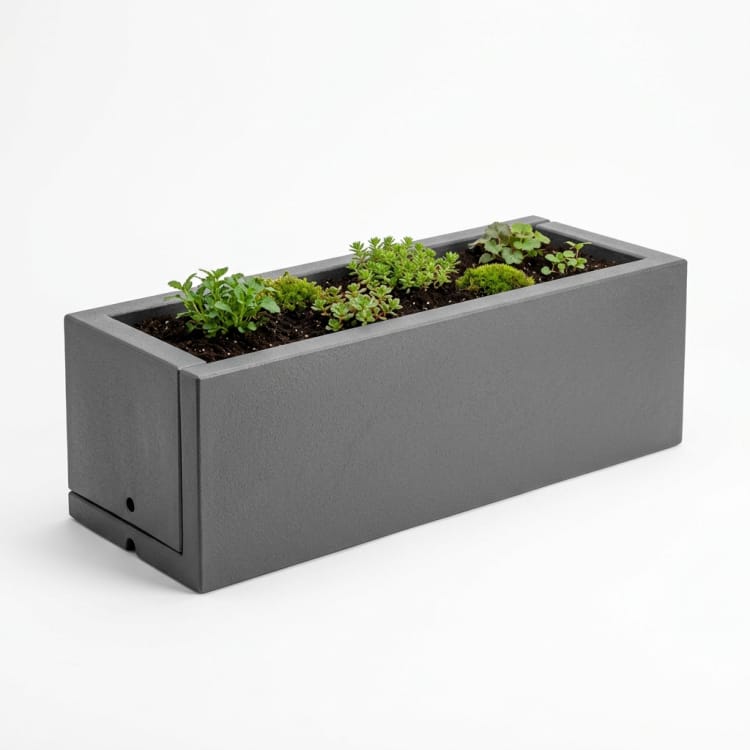
Plan the FRP garden edge planter from the site drawing. Confirm soil volume and drainage route; resolve irrigation provision, edge height and base support before fabrication.
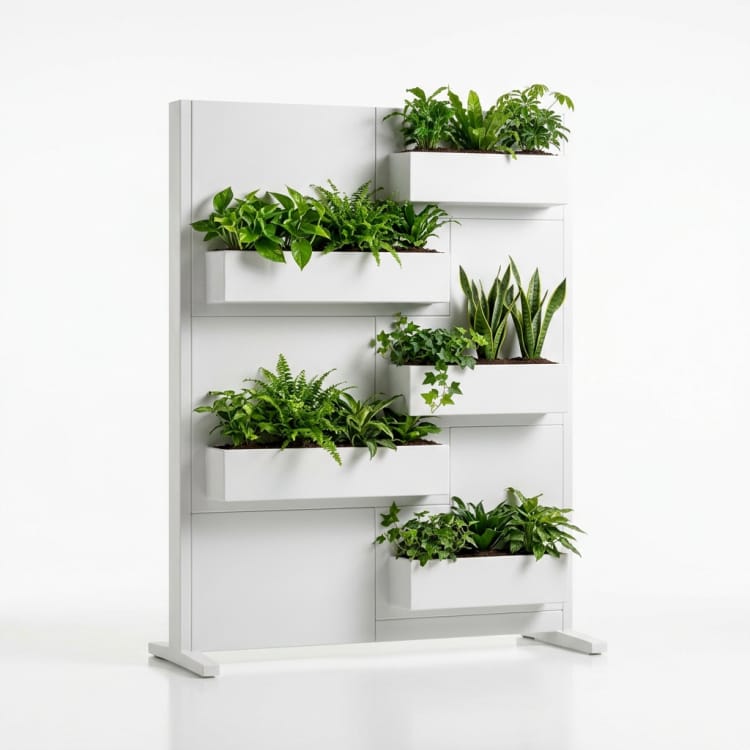
Plan the FRP planter divider wall from the site drawing. Confirm planter volume and drainage; resolve wall height, stability and access for maintenance before fabrication.

Custom FRP leisure chair shell made to buyer drawings for seat geometry, base, finish, and intended setting. The buyer defines load, stability, ergonomics, and any required outdoor performance.
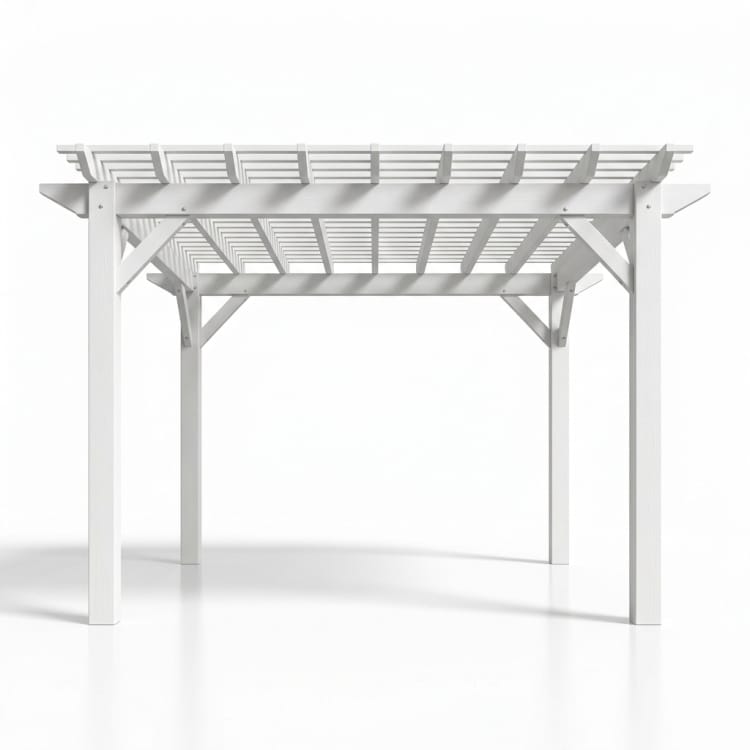
A garden pergola starts with the site plan and its support points. Set post spacing, overhead form, foundation connections and delivery sections to suit the location.
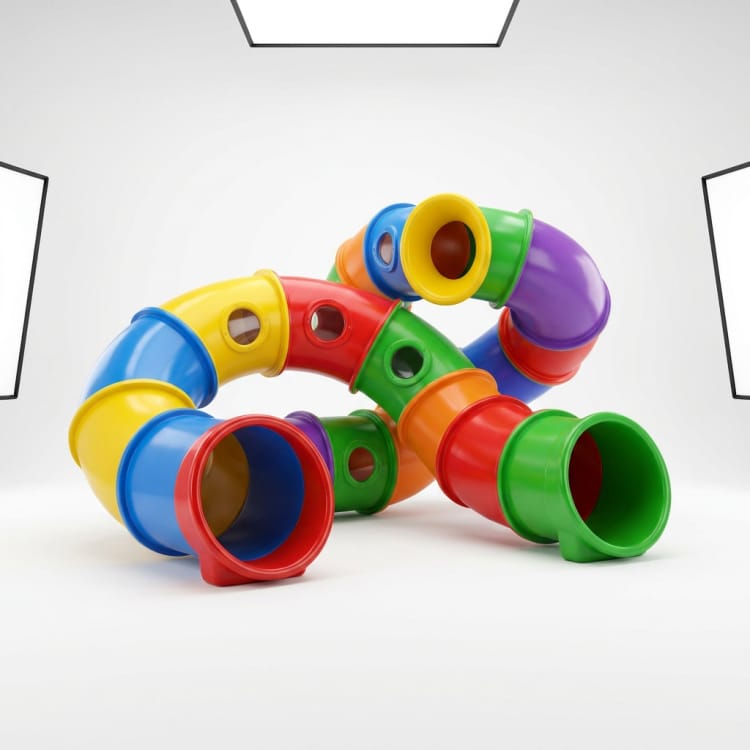
Plan the FRP playground tunnel sculpture from the site drawing. Confirm clear opening and edge radii; resolve support, anchoring and project-specific play safety review before fabrication.
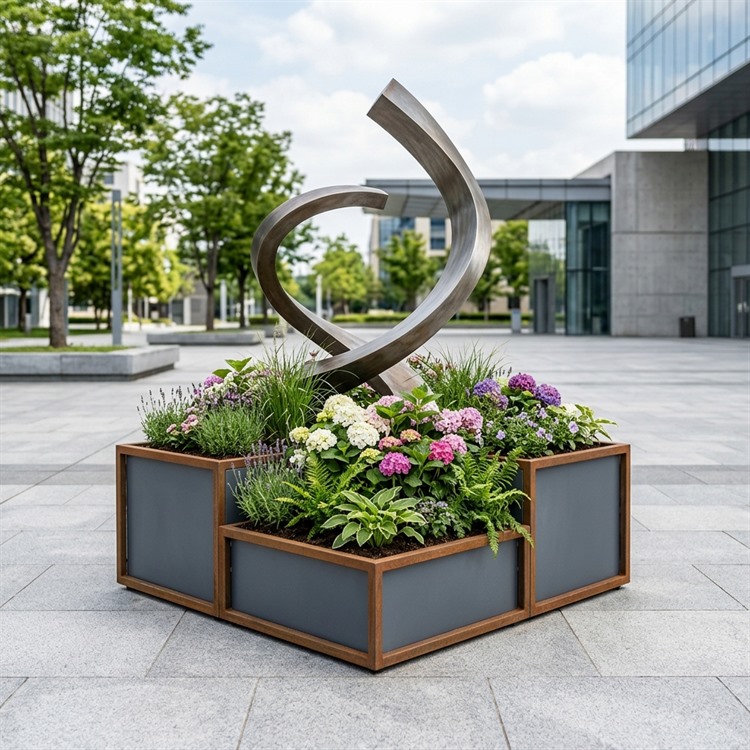
Plan the flower box sculpture from the site drawing. Confirm planting volume and drainage; resolve inner support, finish and handling points before fabrication.
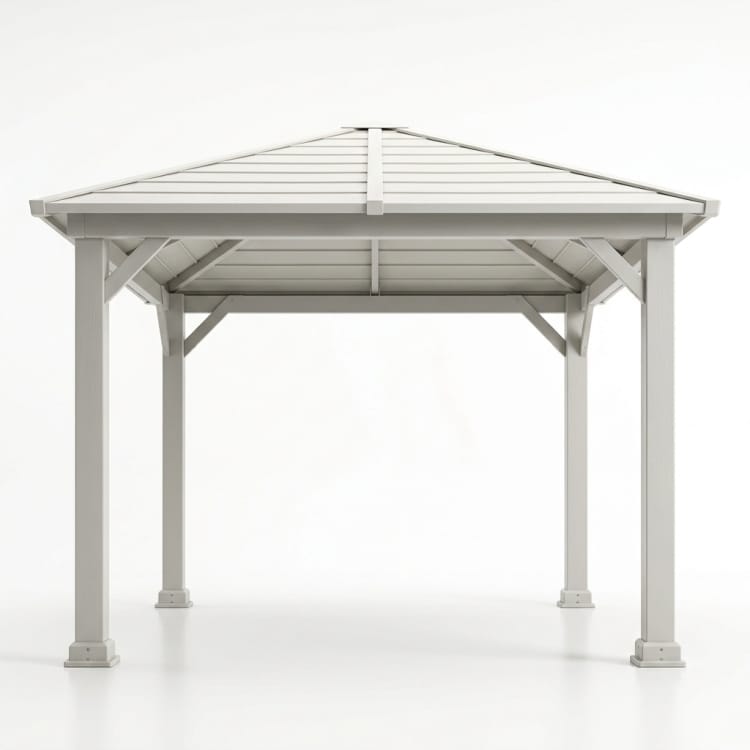
Plan the FRP shade pavilion canopy from the site drawing. Confirm canopy span and drainage fall; resolve support locations, wind criteria and section joints before fabrication.

Plan the FRP landmark sculpture seat from the site drawing. Confirm seat heights and user contact edges; resolve support frame, anchoring and finish durability requirements before fabrication.

Plan the FRP outdoor seating pod from the site drawing. Confirm occupancy layout and seat heights; resolve drainage, ventilation gaps and anchoring method before fabrication.
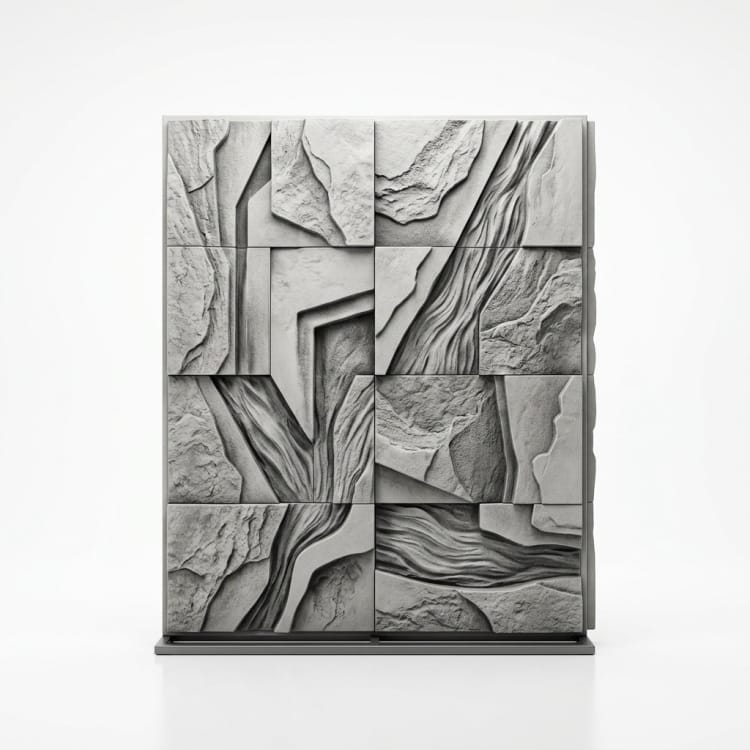
Plan the FRP landscape feature wall from the site drawing. Confirm wall footprint and panel joints; resolve support frame, wind exposure and base fixing before fabrication.
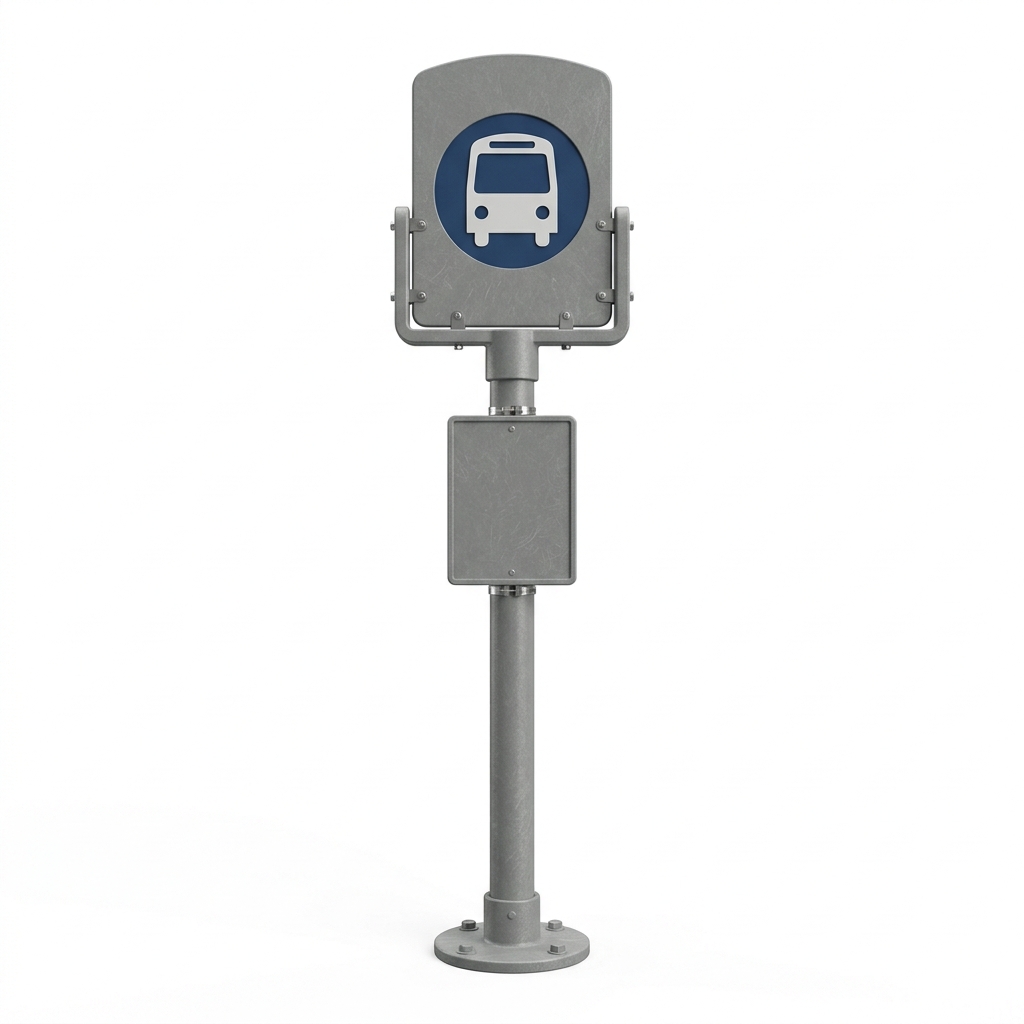
Custom FRP bus stop sign body made to approved size, route information, graphic, support, and installation drawings. The buyer defines local wayfinding rules, lighting scope, and site loads.
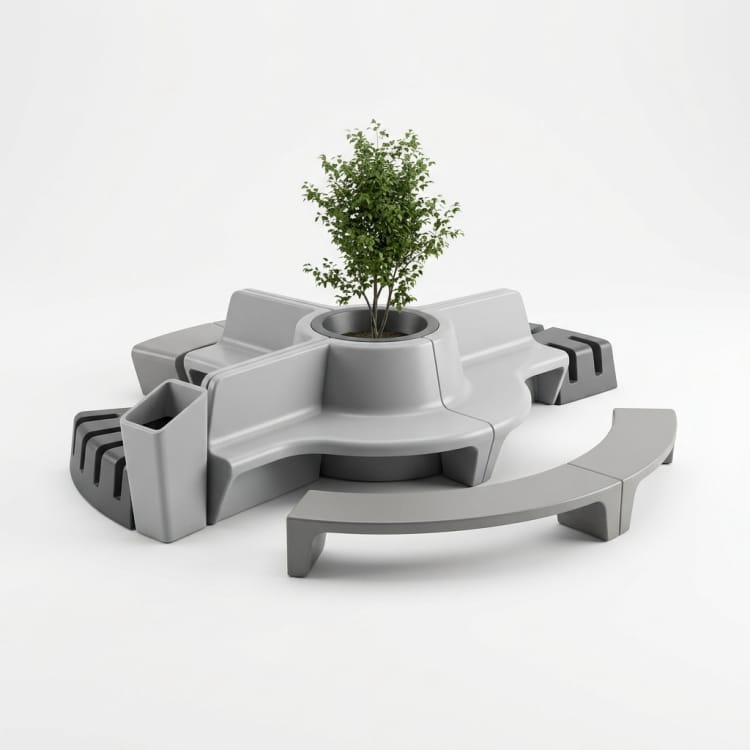
Plan the FRP street furniture cluster from the site drawing. Confirm module spacing and pedestrian flow; resolve shared finish, foundations and access for upkeep before fabrication.
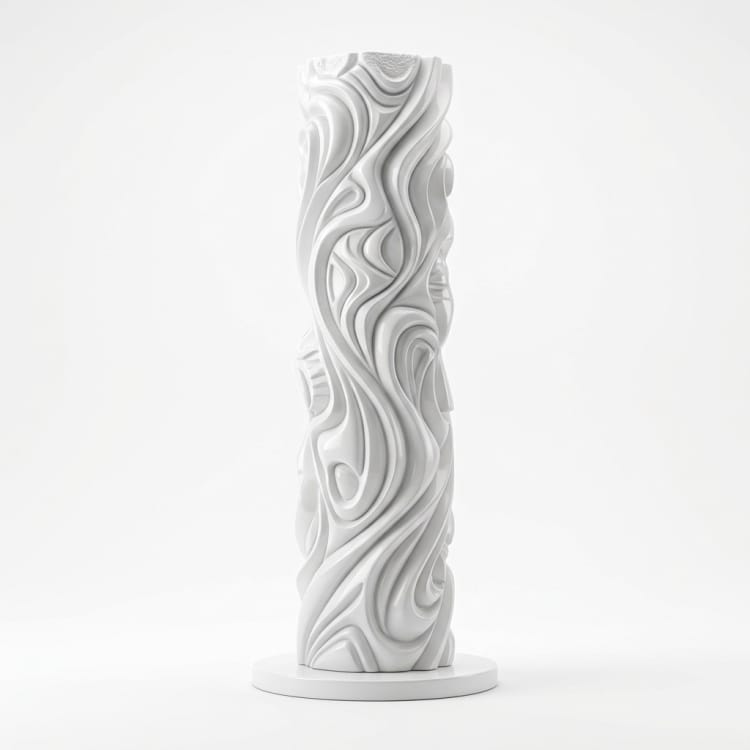
Plan the FRP public art sculpture column from the site drawing. Confirm overall height and center of gravity; resolve support frame, wind criteria and lifting plan before fabrication.
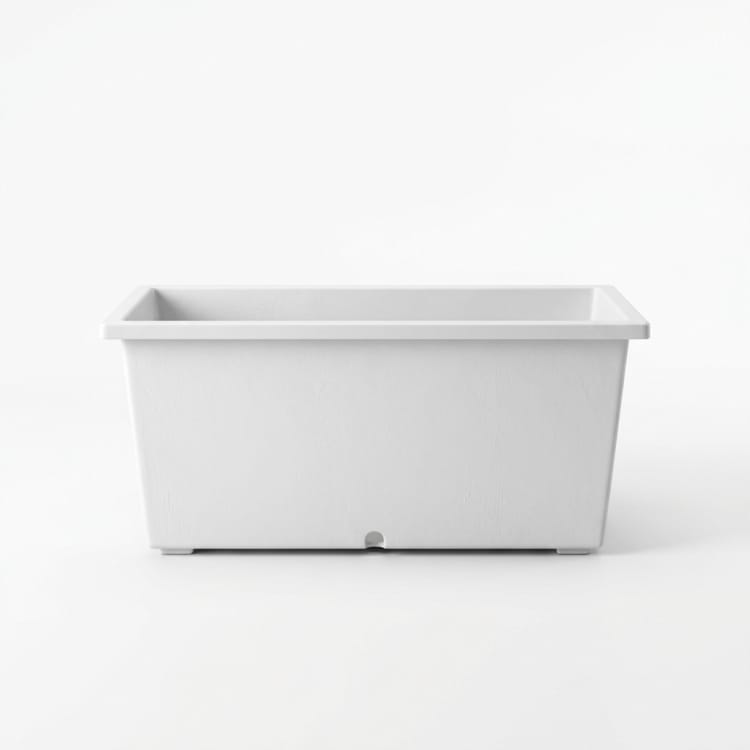
Plan the planter / flower pot / trough from the site drawing. Confirm planting depth and drainage; resolve irrigation, base support and transport dimensions before fabrication.
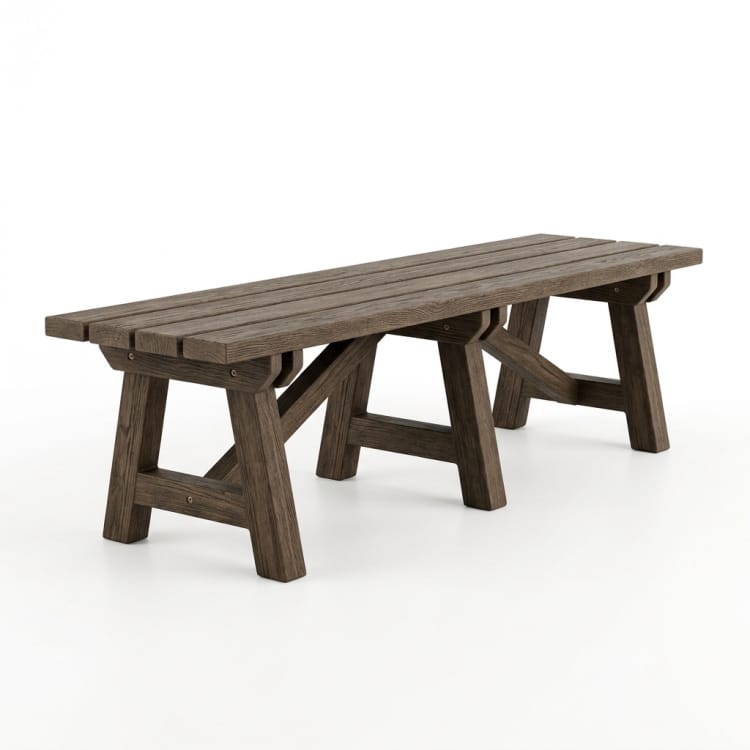
Plan the wood-look bench from the site drawing. Confirm seat profile and surface sample; resolve support locations, anchoring and maintenance access before fabrication.
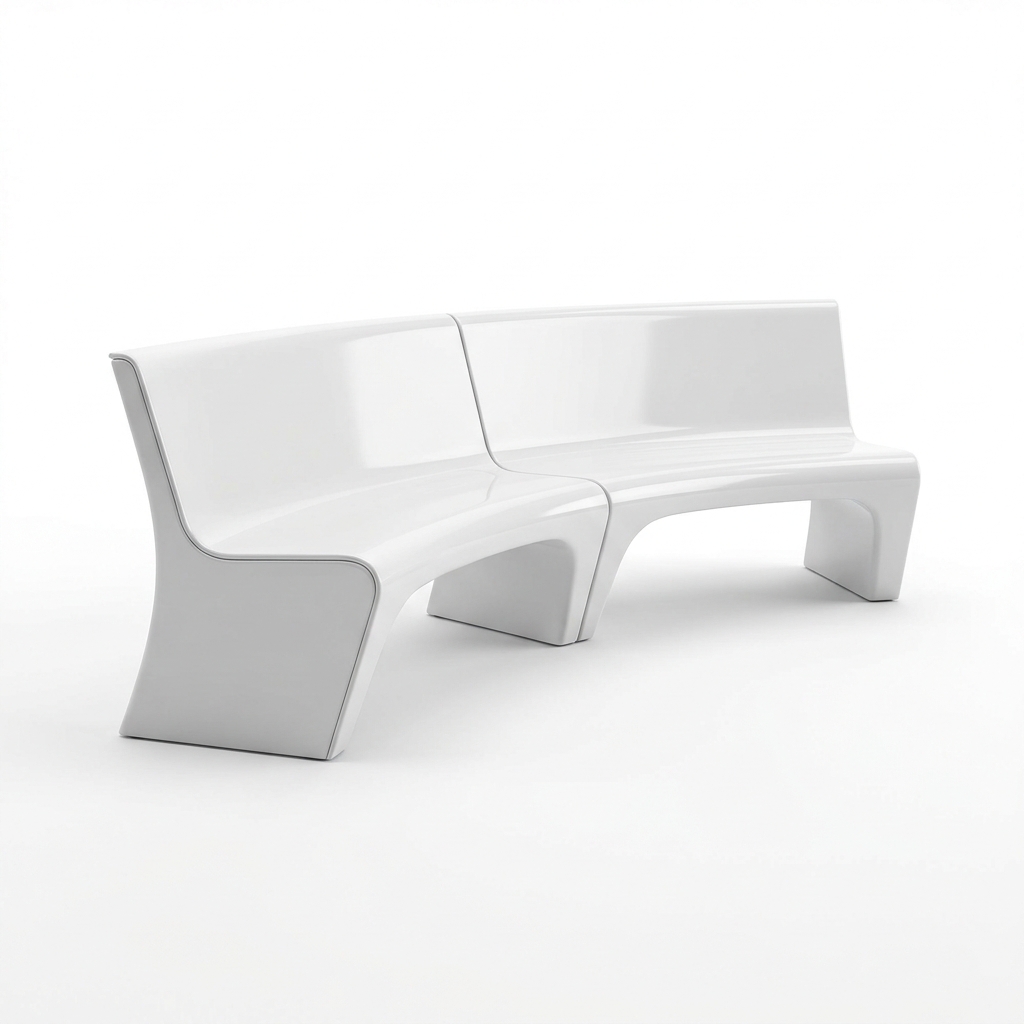
Plan the FRP curved park bench from the site drawing. Confirm seat radius and module joints; resolve support locations, accessible clearances and anchor layout before fabrication.
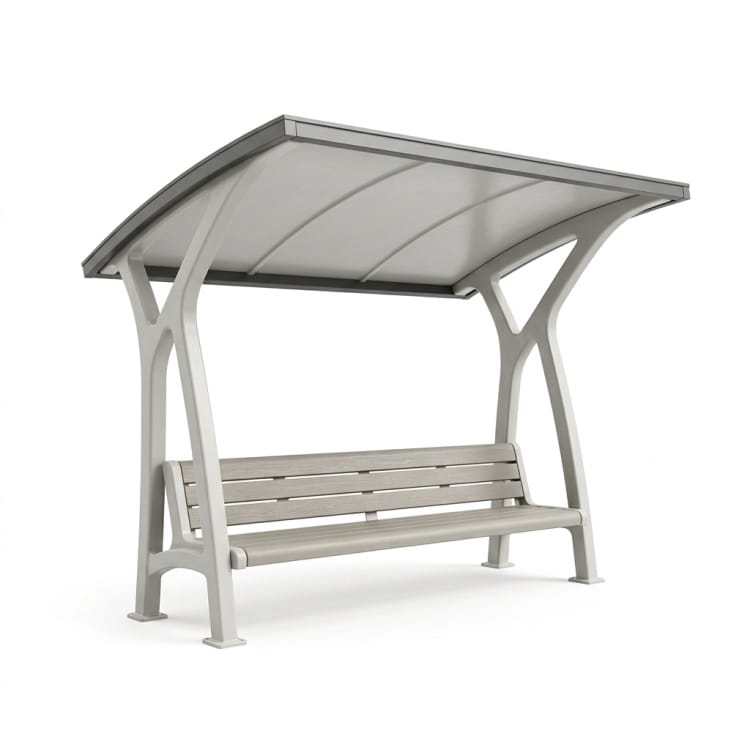
Plan the FRP park bench shelter from the site drawing. Confirm seat and roof geometry, support posts; resolve rain run-off, foundation and accessible approach before fabrication.

Plan the FRP decorative fountain shell from the site drawing. Confirm waterproofing boundary and pipe penetrations; resolve overflow, access for pumps and finish interface before fabrication.