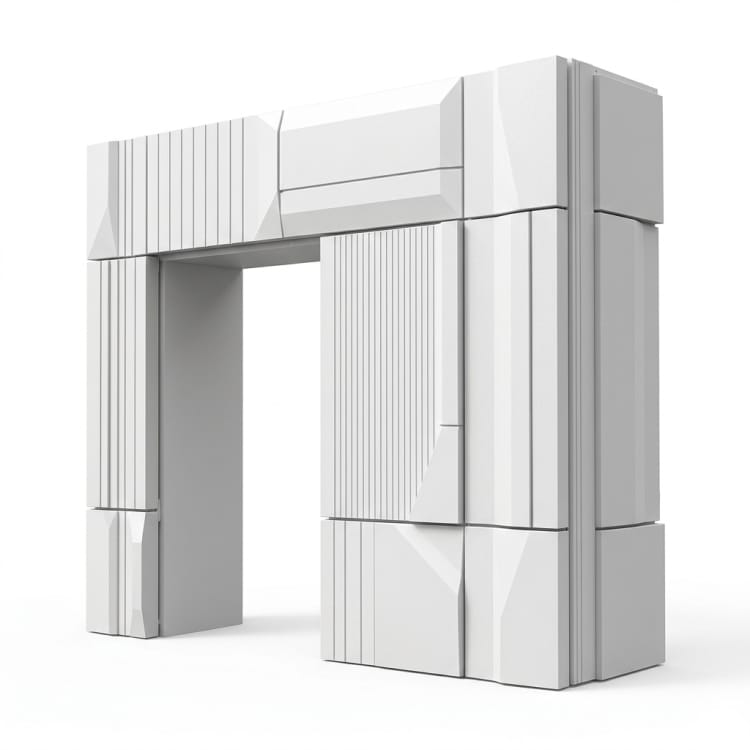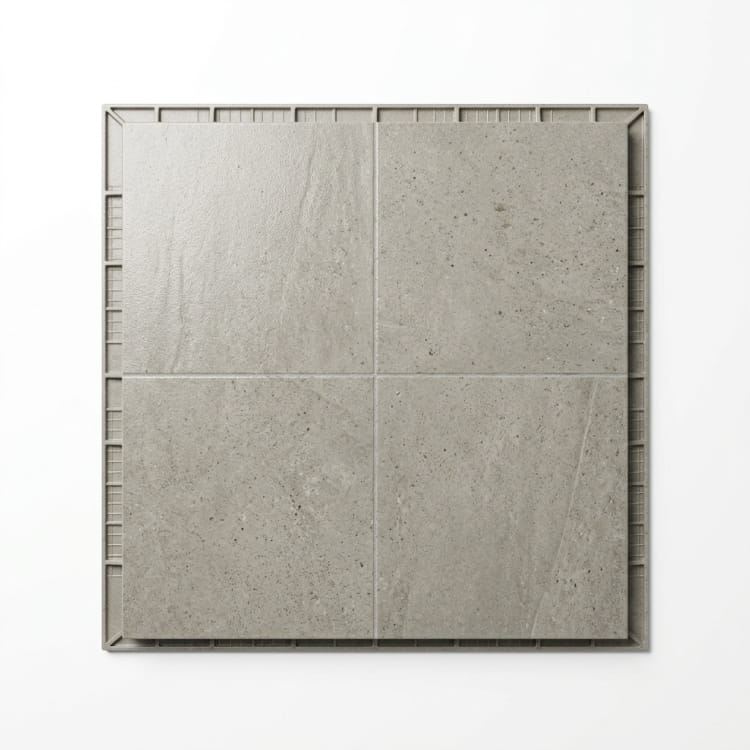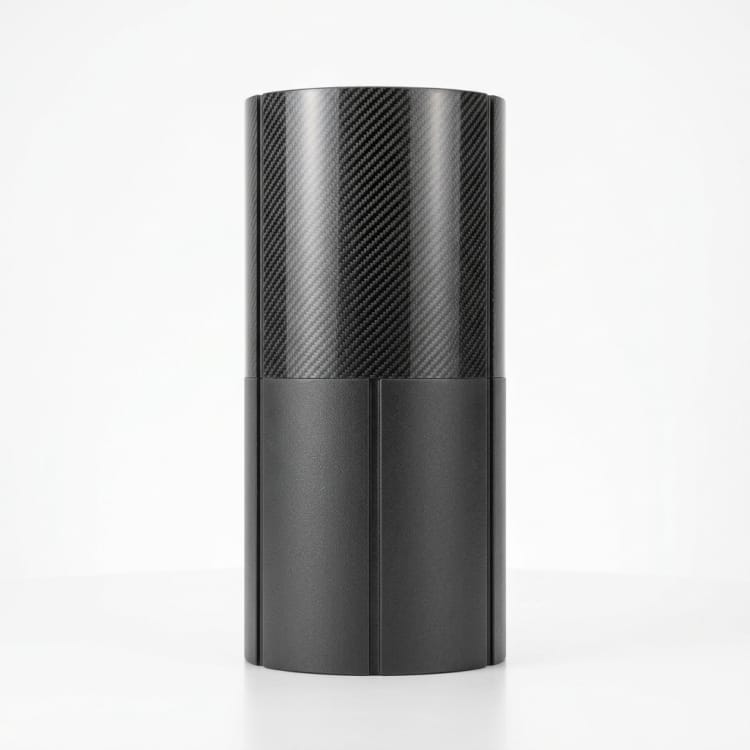
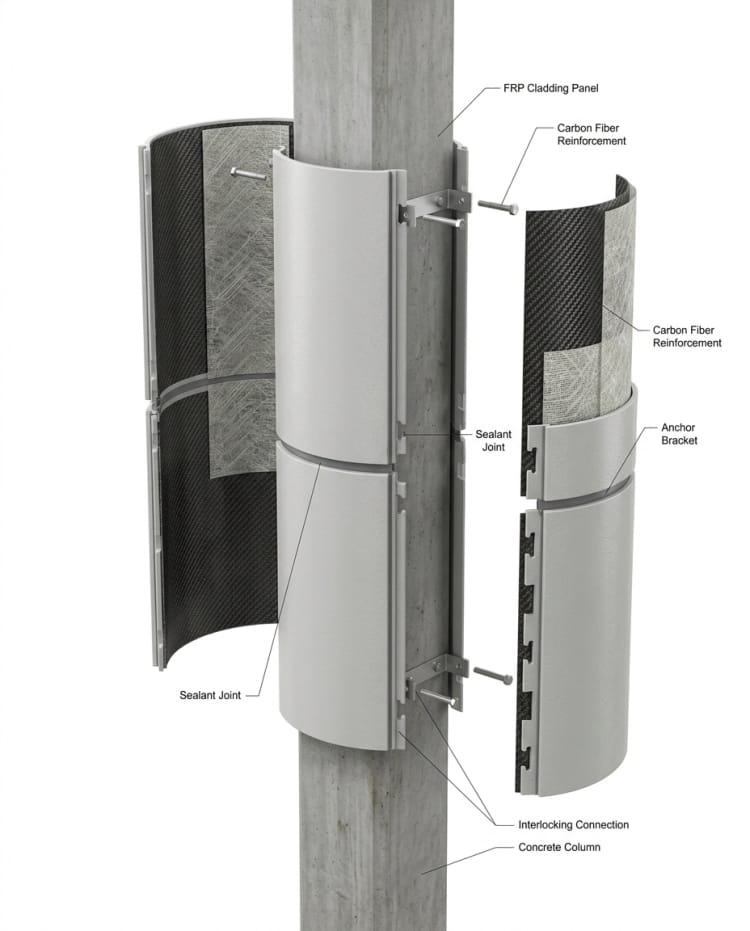
Drawing and Profile Review
Review the elevation and supporting substrate. Compare column survey and panel split with the supplied drawing, sample or site survey before approving the part definition.
- Record column survey
- Confirm panel split
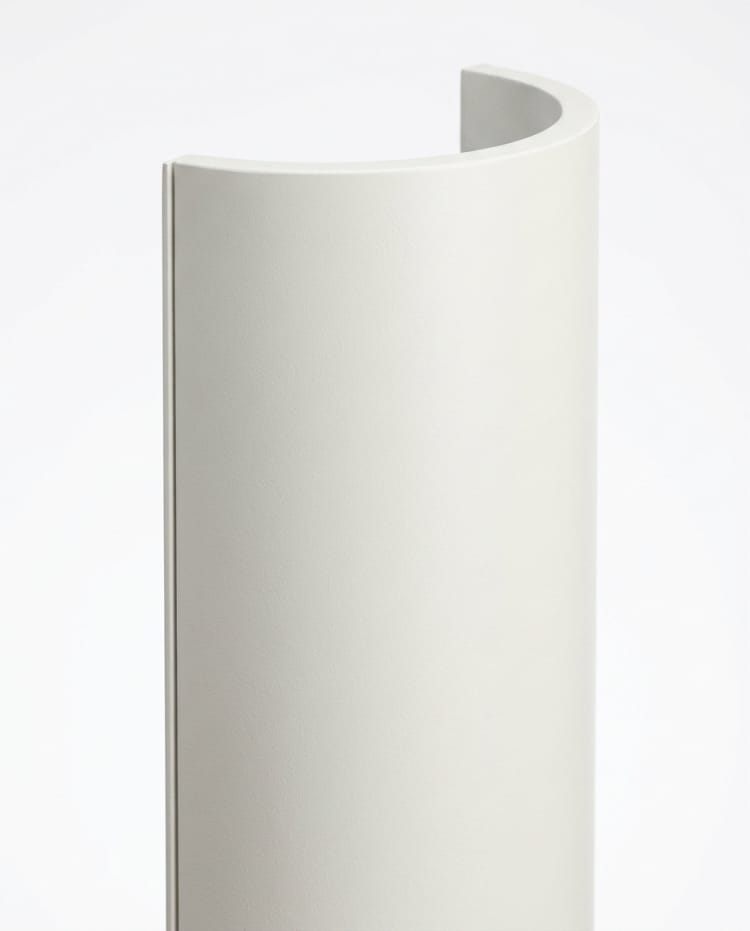
Set out the FRP architectural column cladding from the building drawing. Confirm column survey and panel split; agree corner return, access to base and concealed fixing before tooling.

Project Type
Architectural Column Cladding
Core Material
FRP
Lead Time
Confirmed After Design Review
Surface Finish
Painted Finish
How we make it
Review the elevation and supporting substrate for the FRP architectural column cladding; define corner return and access to base before fabrication and concealed fixing before final inspection.

Review the elevation and supporting substrate. Compare column survey and panel split with the supplied drawing, sample or site survey before approving the part definition.

Plan the profile, modules and fixing interfaces. Set the proposed build and interface details around corner return and access to base; agree any unverified requirement before fabrication.

Check joints, finish reference and installation marking. Verify concealed fixing against the agreed inspection plan and protect the part for its delivery route.
Scope at a glance
Applications
For cladding around a structural column, confirm column survey and panel split against the buyer drawings. Site measurements and the support structure determine panel fit.
Custom options
Specify column survey, panel split, corner return, access to base and concealed fixing in the supplied drawings or project specification. These inputs guide profile, joints, fixing and finish.
Browse nearby applications using the same category and manufacturing approach.
Need to know
Send a drawing or sample showing column survey and panel split, together with the mating equipment or site reference. GFIND can review feasibility against these inputs.
Show corner return and access to base on the approved drawing. The buyer and GFIND should agree the related fit tolerances and inspection method before tooling.
State concealed fixing, expected quantity and delivery constraints. List any inspection records or tests the buyer requires in the RFQ.