Expert FRP Manufacturer

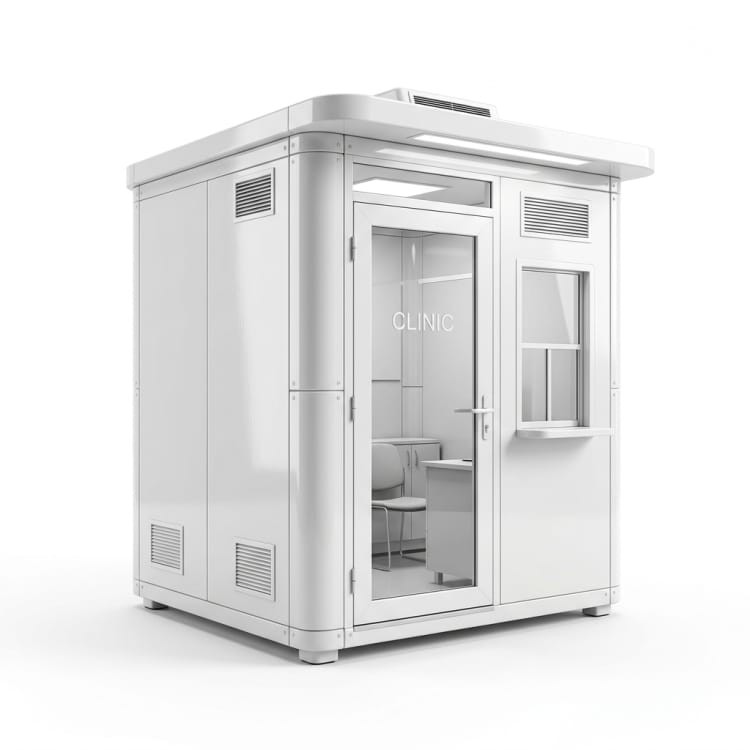
FRP Temporary Clinic Booth

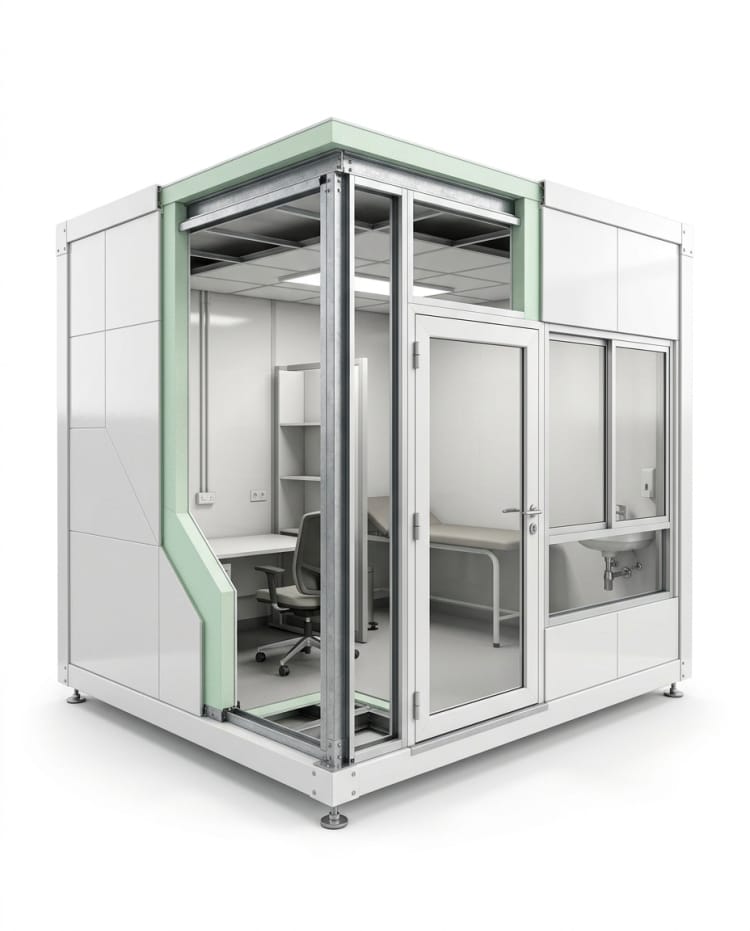
Custom FRP shell for a temporary clinic booth planned around the buyer’s clinical layout, patient and staff access, services, ventilation, cleaning, and transport. The healthcare operator defines applicable compliance requirements.

FRP Temporary Clinic Booth

Project Type

Temporary Clinic Booth

Core Material

FRP with Steel Frame

Lead Time

Confirmed After Design Review

Surface Finish

Painted Finish

How we make it

Project Development Process

Confirm the operating layout and site services for the FRP temporary clinic booth; define service routes and ventilation before fabrication and cleaning and transport before final inspection.

Service Layout Confirmation
01

Service Layout Confirmation

Review clinical layout, patient access, service connections, ventilation, cleaning, and transport before shell fabrication.

  • Confirm door and window positions
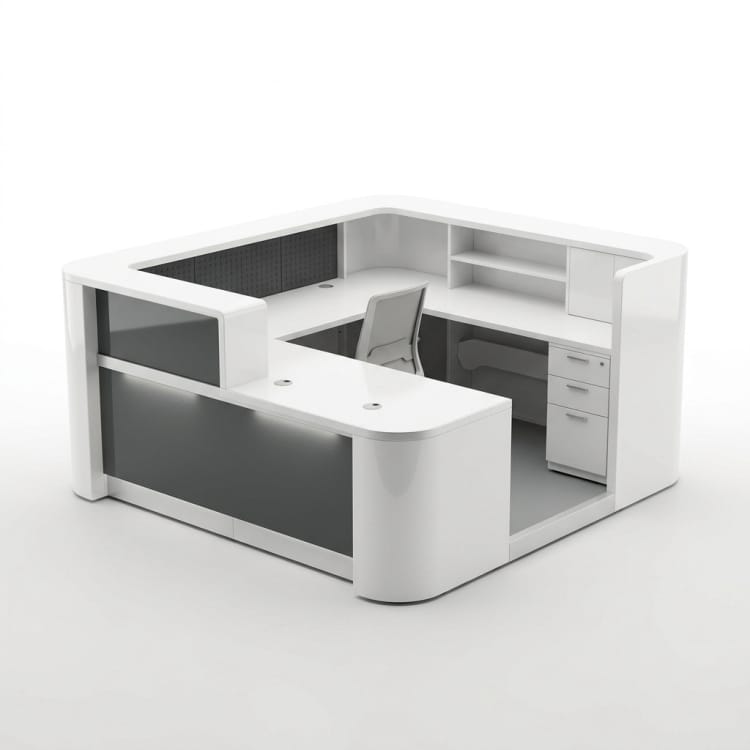
  • Plan counters and equipment openings
Shell and Frame Fabrication
02

Shell and Frame Fabrication

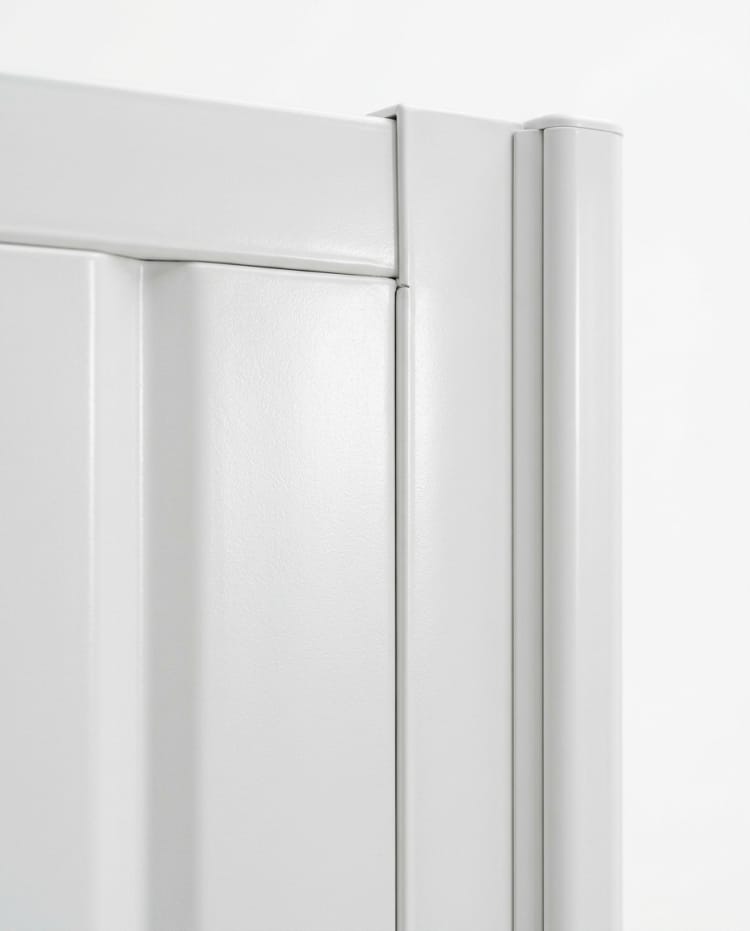
Fabricate the enclosure with FRP panels, frame details, and access points matched to the approved floor plan.

  • Fabricate the FRP enclosure
  • Coordinate frame and access details
Exterior Finish and Packing
03

Exterior Finish and Packing

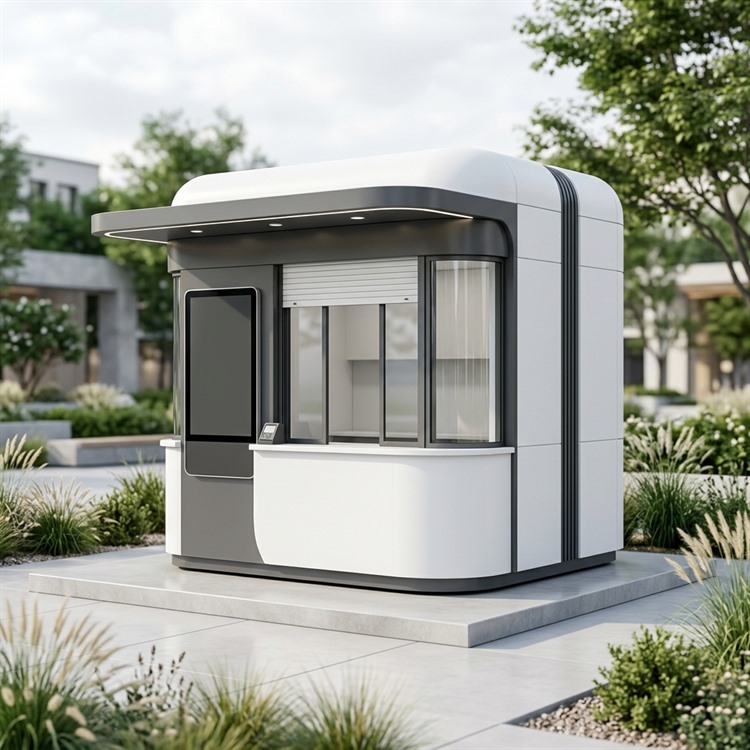
Check exterior color, branded areas, visible panels, and packing protection before shipment to the site.

  • Control public-facing finish
  • Plan packing for site handling

Scope at a glance

Applications + Custom Options

Applications

Built Around the Project Brief

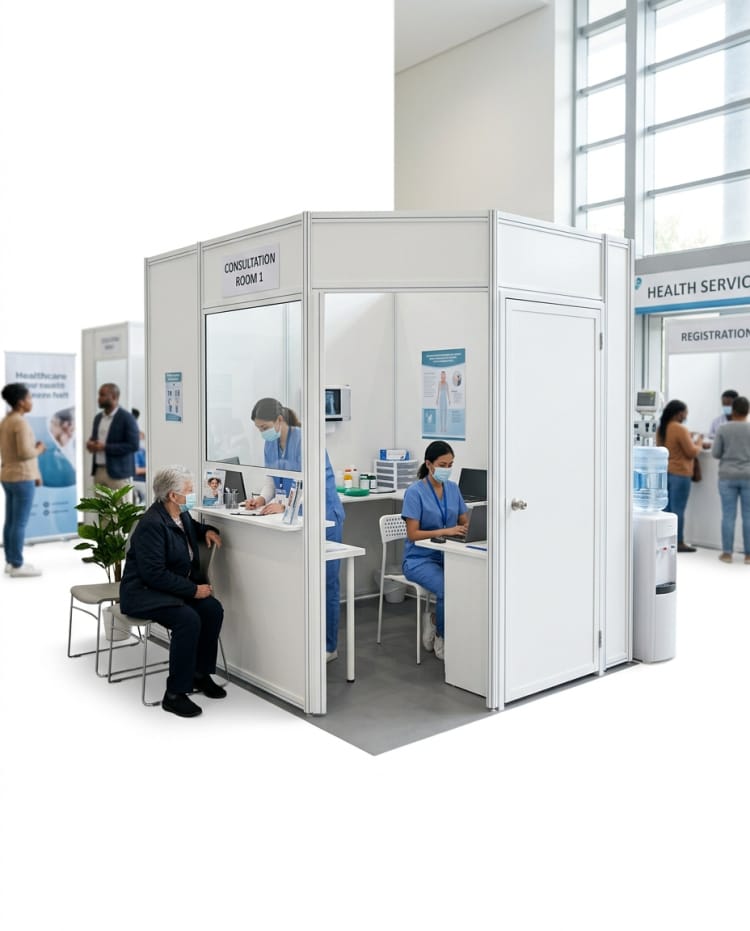
A temporary clinic booth needs a healthcare-specific layout rather than a retail counter plan. The buyer defines patient flow, privacy, hygiene, service connections, and local approval requirements.

  • FRP shells for buyer-defined temporary healthcare and outreach facilities.
  • Outdoor and semi-outdoor locations that need a lightweight enclosure with a clean commercial appearance.
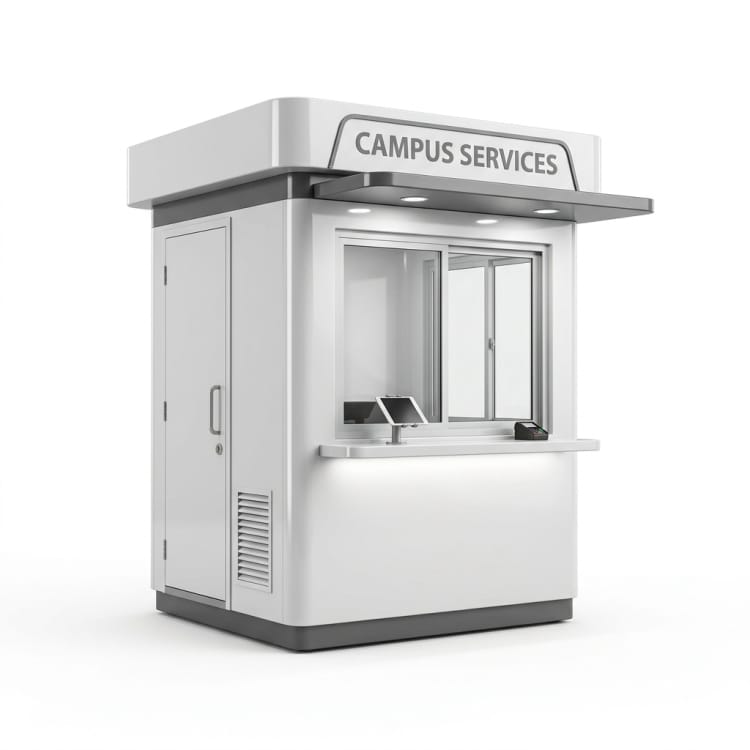
  • Projects where windows, counters, doors, glazing, ventilation, and signage zones must match the operating layout.
  • Temporary, semi-permanent, and permanent deployments with coordinated packing and site delivery.

Custom options

What buyers can specify

Define the clinical footprint, entry, internal zones, service openings, ventilation, cleaning surfaces, lifting, and transport.

  • Confirm clinic footprint, patient and staff entry, internal zones, service connections, ventilation, cleaning access, and transport.
  • FRP panels with a supporting frame and exterior finish selected for the site.
  • Brand colors, signage areas, lighting preparation, glazing, ventilation, and access panels.
  • Base frame, lifting points, packing method, and delivery planning for installation.

Browse nearby applications using the same category and manufacturing approach.

Need to know

Common buyer questions

Which drawings are needed for the FRP temporary clinic booth?

Send a drawing or sample showing clinical layout and patient and staff entry, together with the mating equipment or site reference. GFIND can review feasibility against these inputs.

How should service routes and ventilation be defined before tooling?

Show service routes and ventilation on the approved drawing. The buyer and GFIND should agree the related fit tolerances and inspection method before tooling.

What conditions affect the FRP temporary clinic booth quotation?

State cleaning and transport, expected quantity and delivery constraints. List any inspection records or tests the buyer requires in the RFQ.