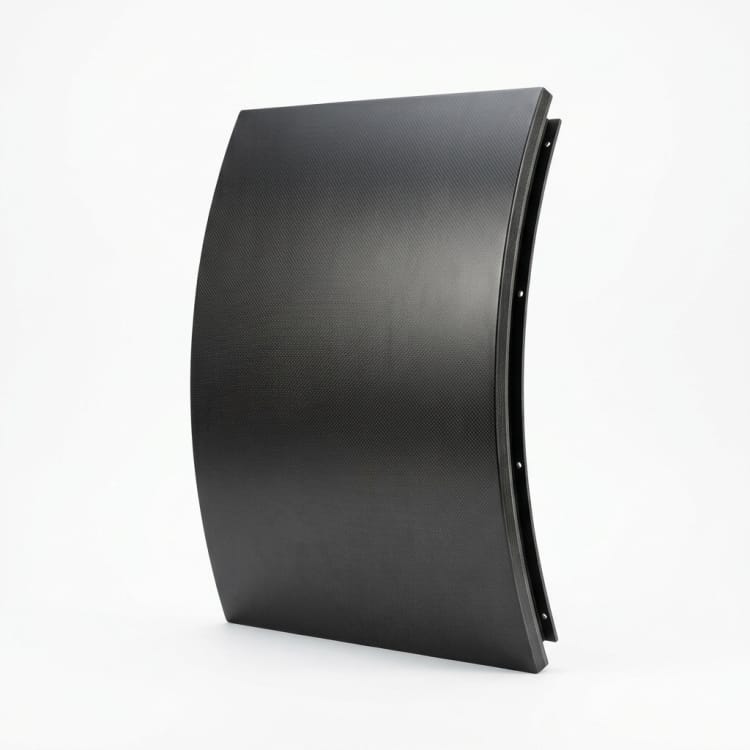
FRP Curved Facade Panel
Set out the FRP curved facade panel from the building drawing. Confirm building radius and panelization; agree backing structure, joint alignment and installation tolerances before tooling.
Direct Manufacturer
Explore custom FRP facade panels and trim. Coordinate the elevation, substrate, module joints, fixing method, finish sample, and installation tolerances.
Set out the FRP curved facade panel from the building drawing. Confirm building radius and panelization; agree backing structure, joint alignment and installation tolerances before tooling.
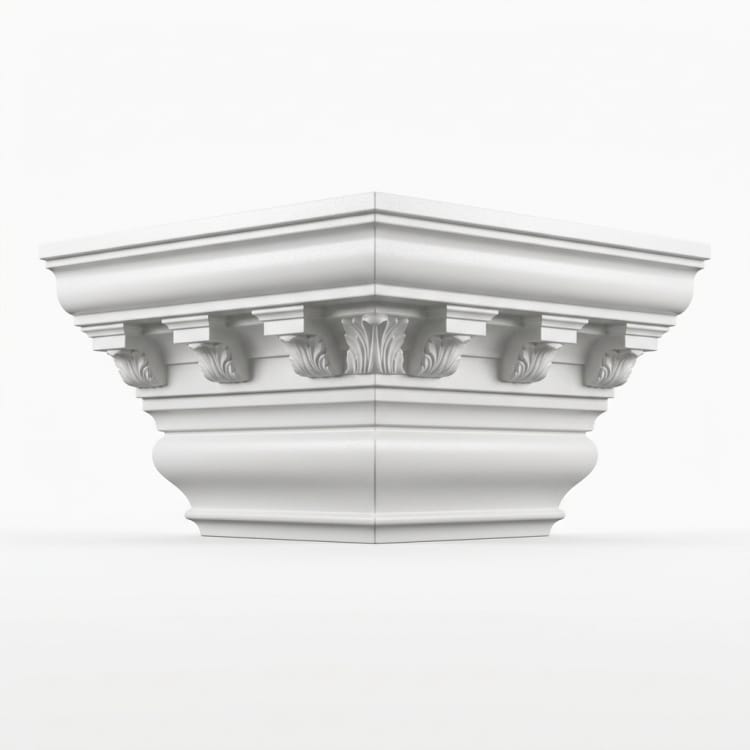
Set out the FRP decorative facade cornice from the building drawing. Confirm profile depth and corner returns; agree module joints, support and water-shedding detail before tooling.
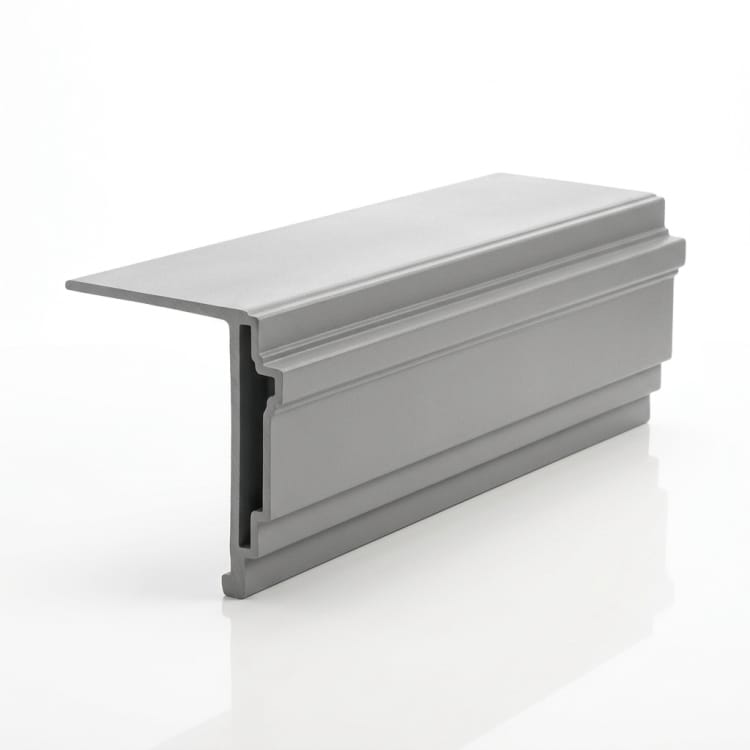
Set out the FRP balcony fascia panel from the building drawing. Confirm slab survey and drip edge; agree panel joints, fixing to structure and adjacent waterproofing before tooling.
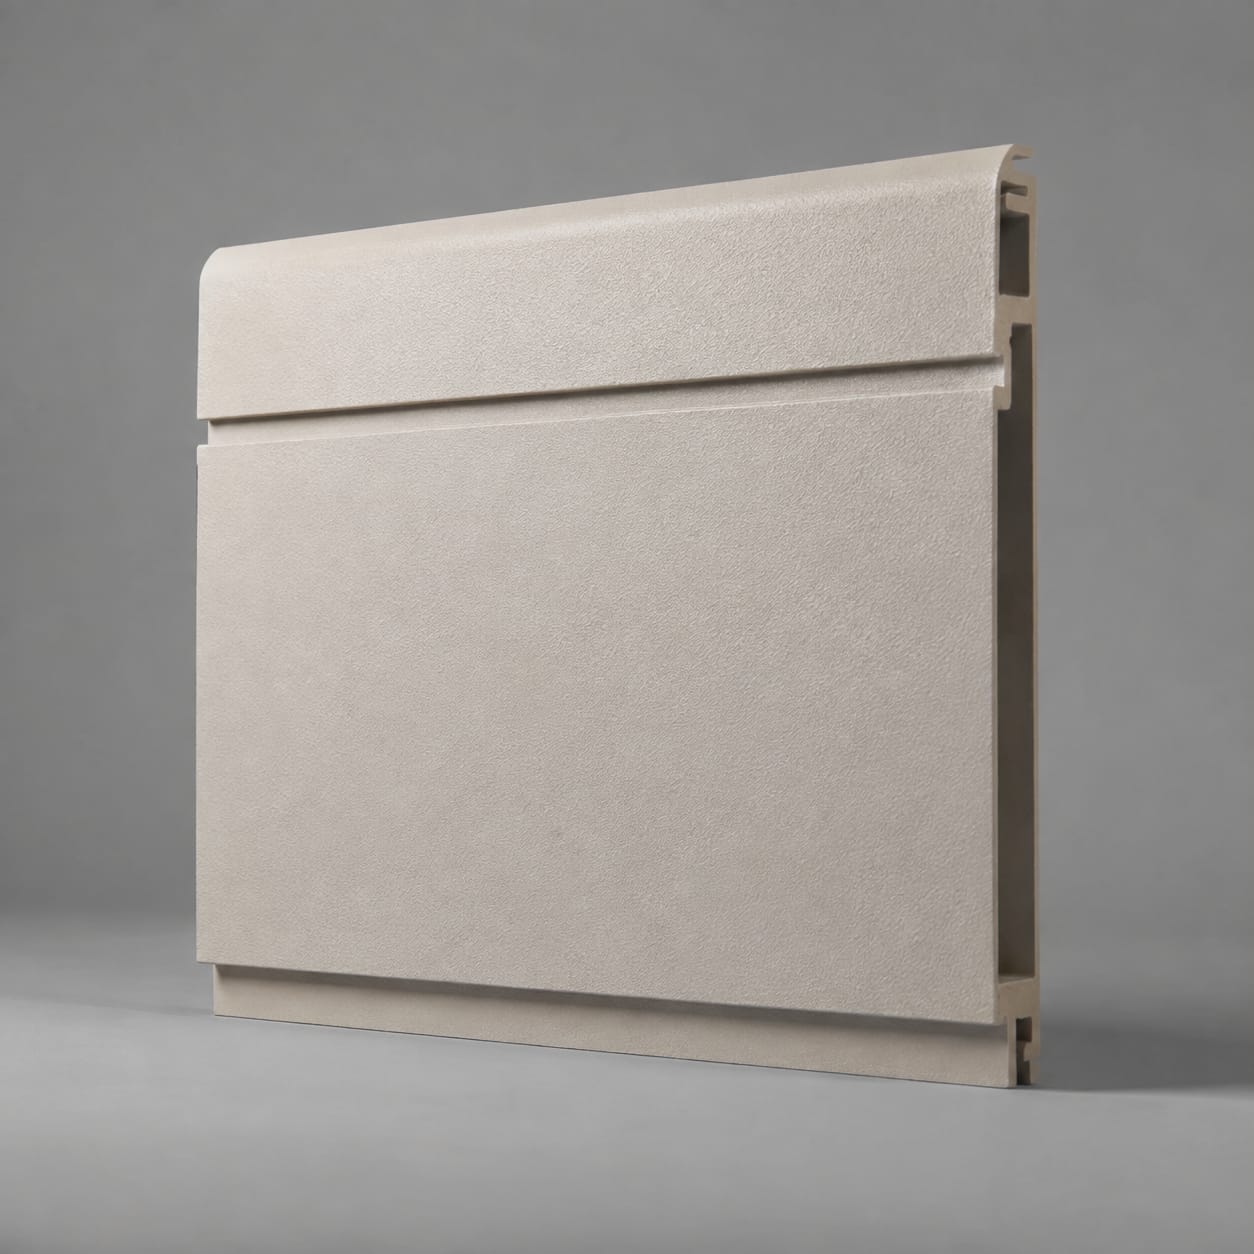
Made-to-order FRP Rainscreen Cladding Panel production for commercial, hospitality, and institutional rainscreen systems, covering panel module, returns, and open joints, rail or bracket interfaces, backing zones, and drainage cavity clearances, composite forming, finish inspection, and delivery protection.
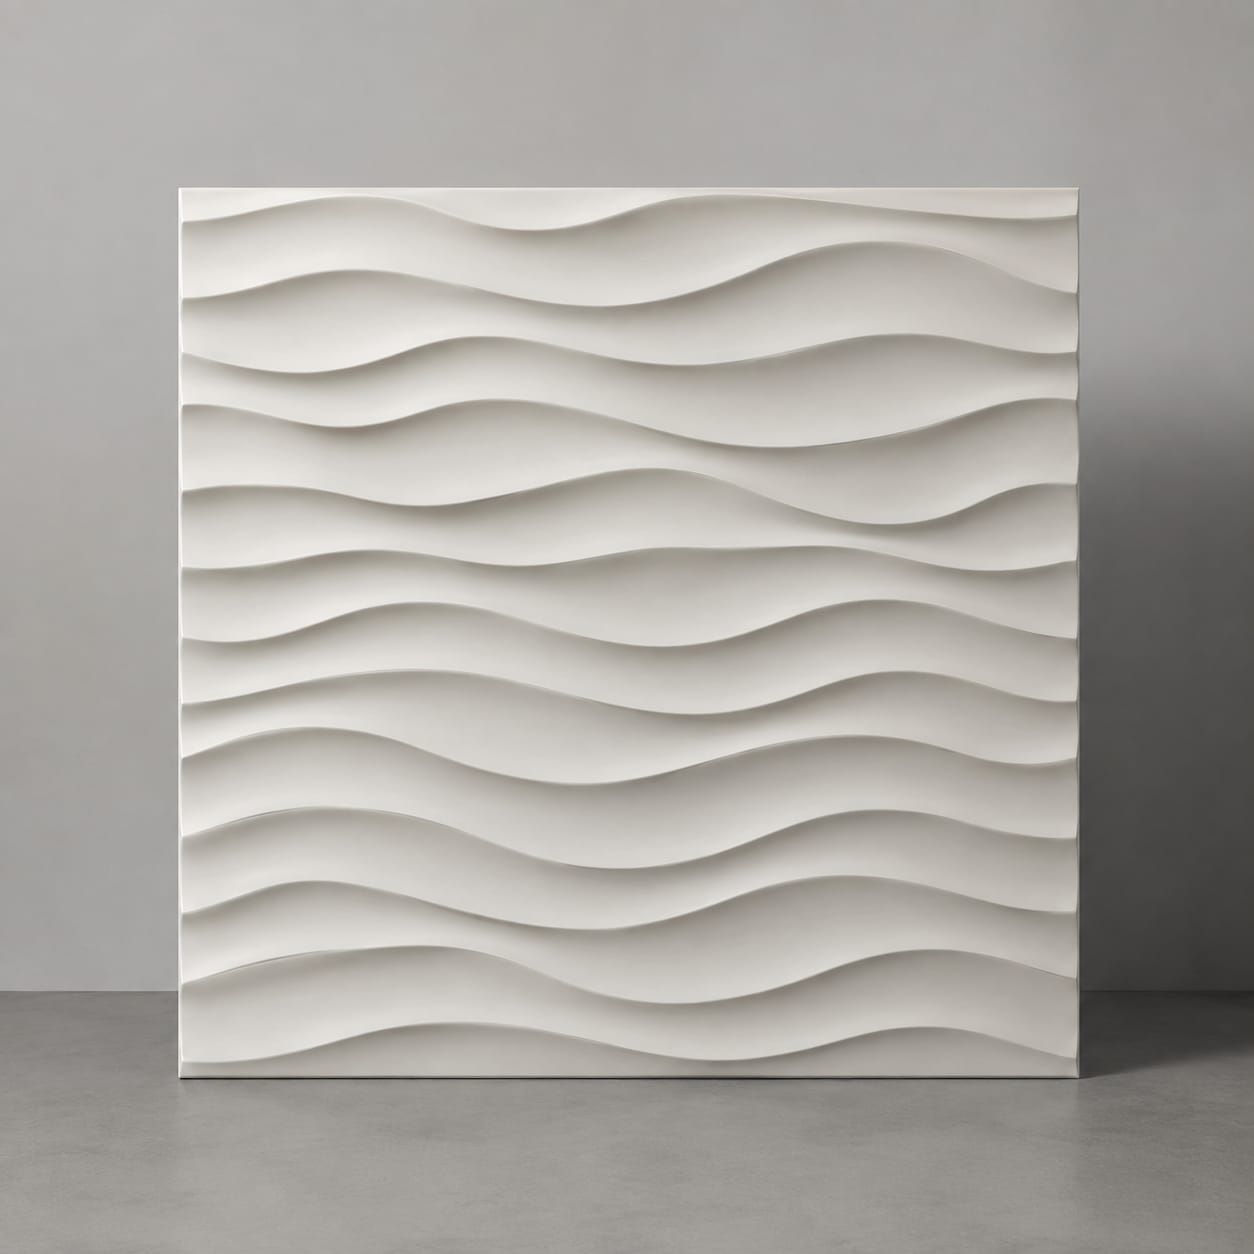
Made-to-order FRP 3D Wall Panel production for repeated relief surfaces and branded architectural interiors, covering relief depth, pattern repeat, and panel edges, concealed fixing zones, backing ribs, and outlet cutouts, composite forming, finish inspection, and delivery protection.
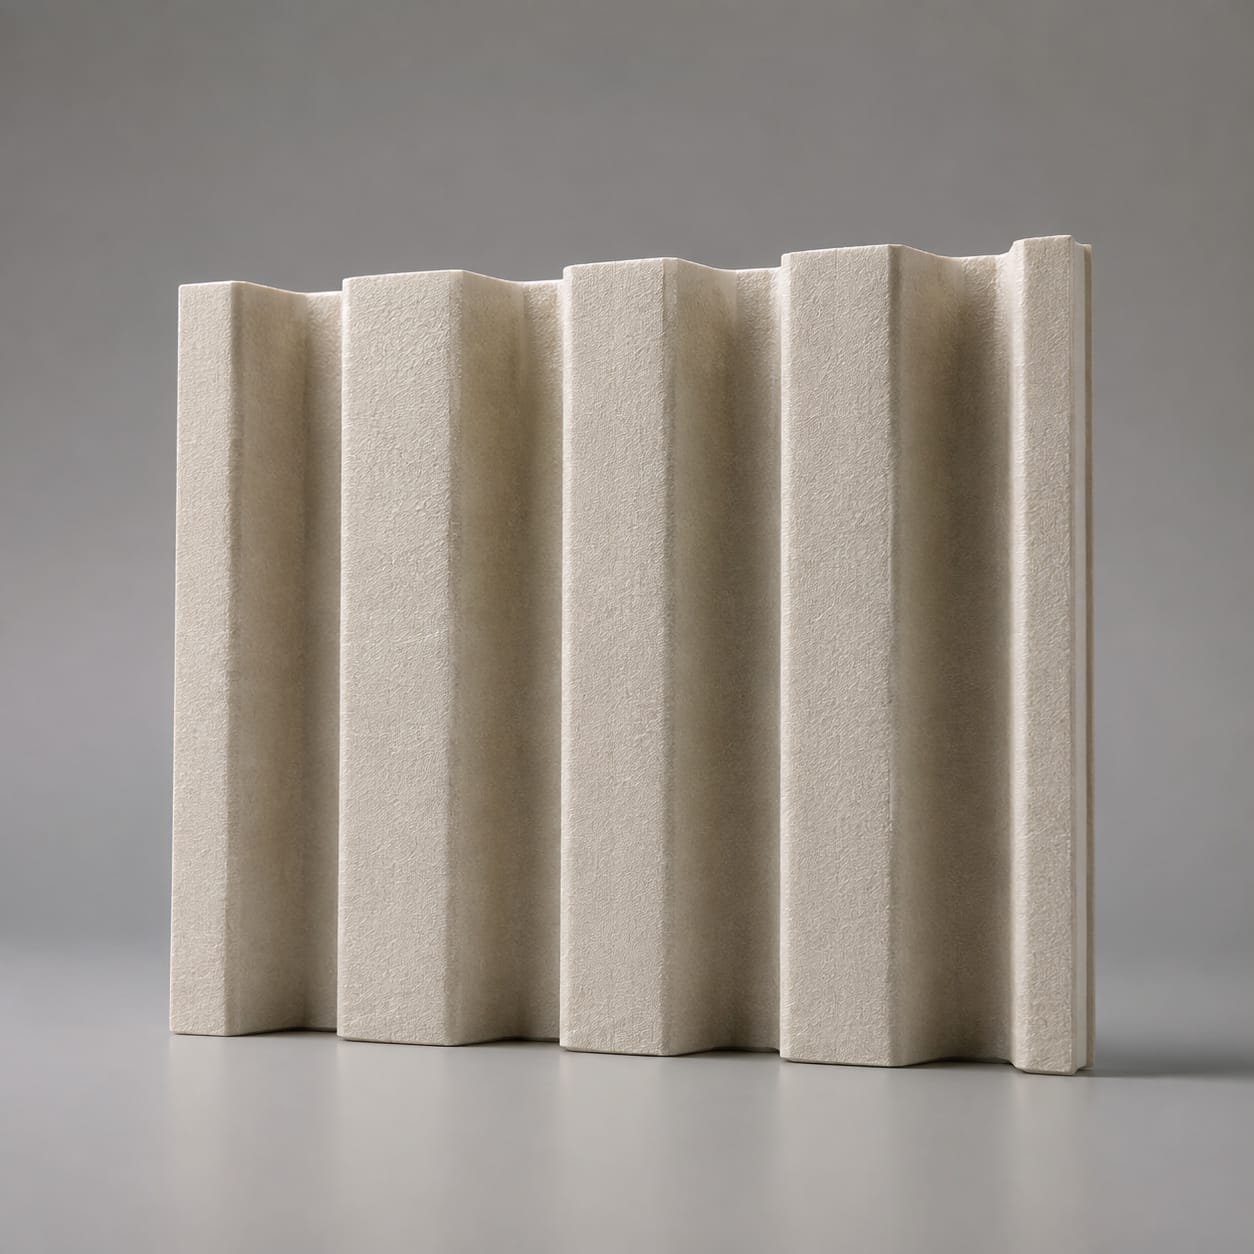
Made-to-order FRP Fluted Wall Panel production for vertical ribbed surfaces with repeatable modules, covering flute pitch, depth, and panel width, corner modules, backing zones, and joints, composite forming, finish inspection, and delivery protection.
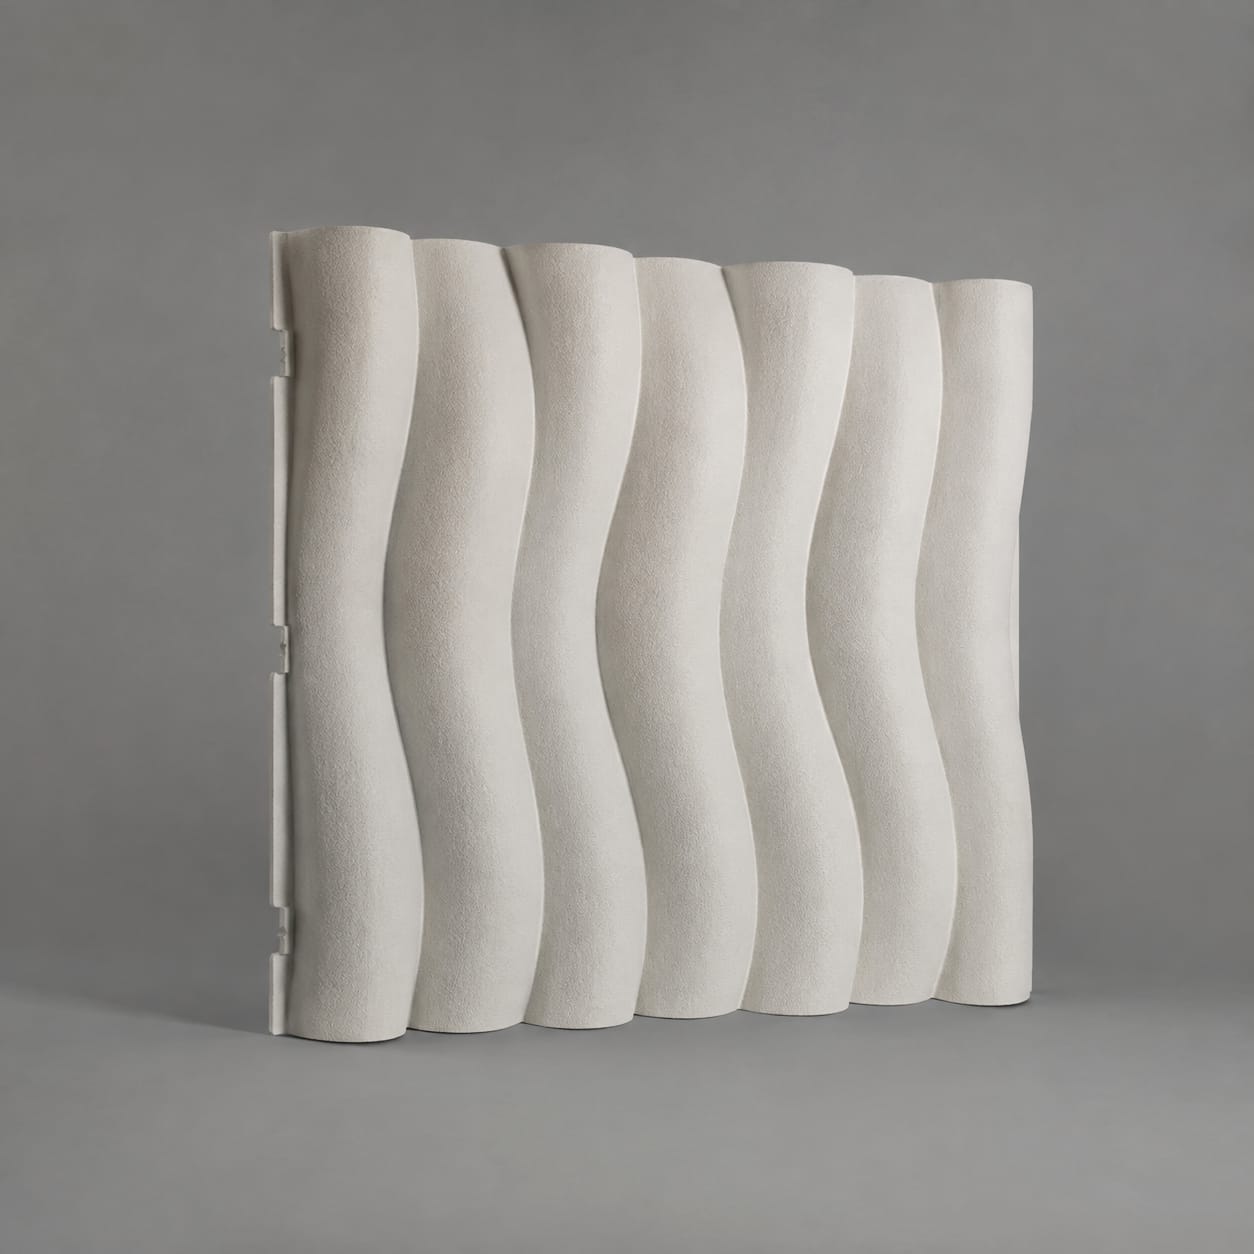
Made-to-order FRP Wave Facade Panel production for commercial and cultural projects using flowing profiles, covering wave amplitude, direction, and module grid, high-low panel joints, corner returns, and backing zones, composite forming, finish inspection, and delivery protection.
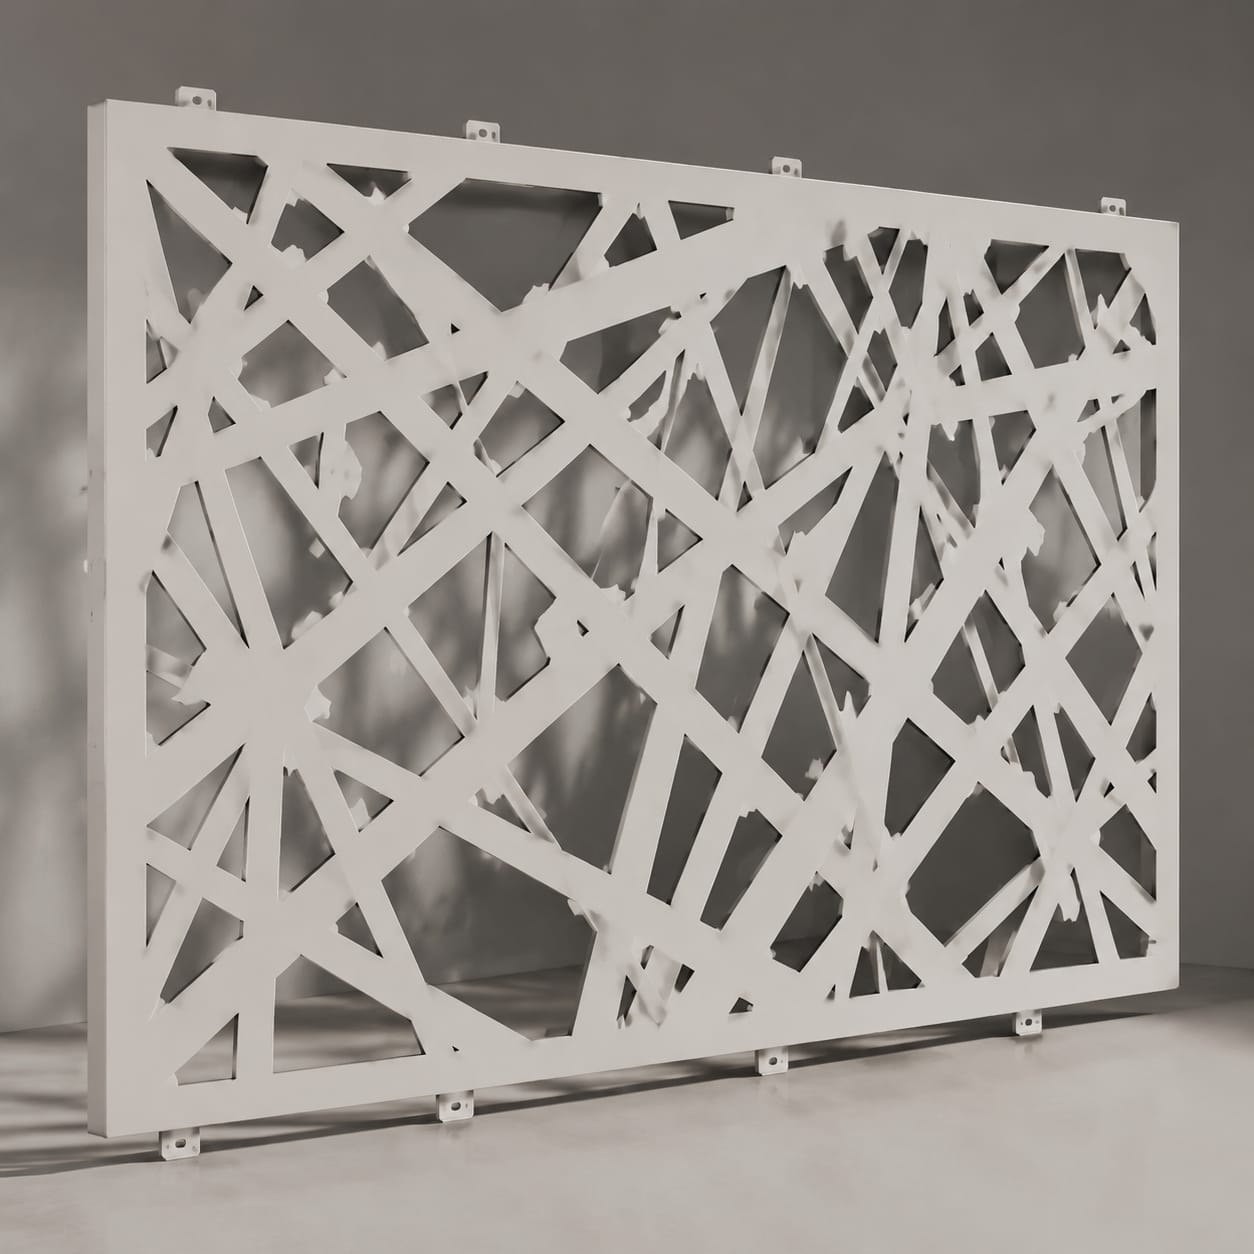
Made-to-order FRP Perforated Facade Screen production for semi-open building envelopes with patterned visibility, covering opening pattern, panel border, and depth, support-frame interfaces, edge reinforcement, and access-panel zones, composite forming, finish inspection, and delivery protection.
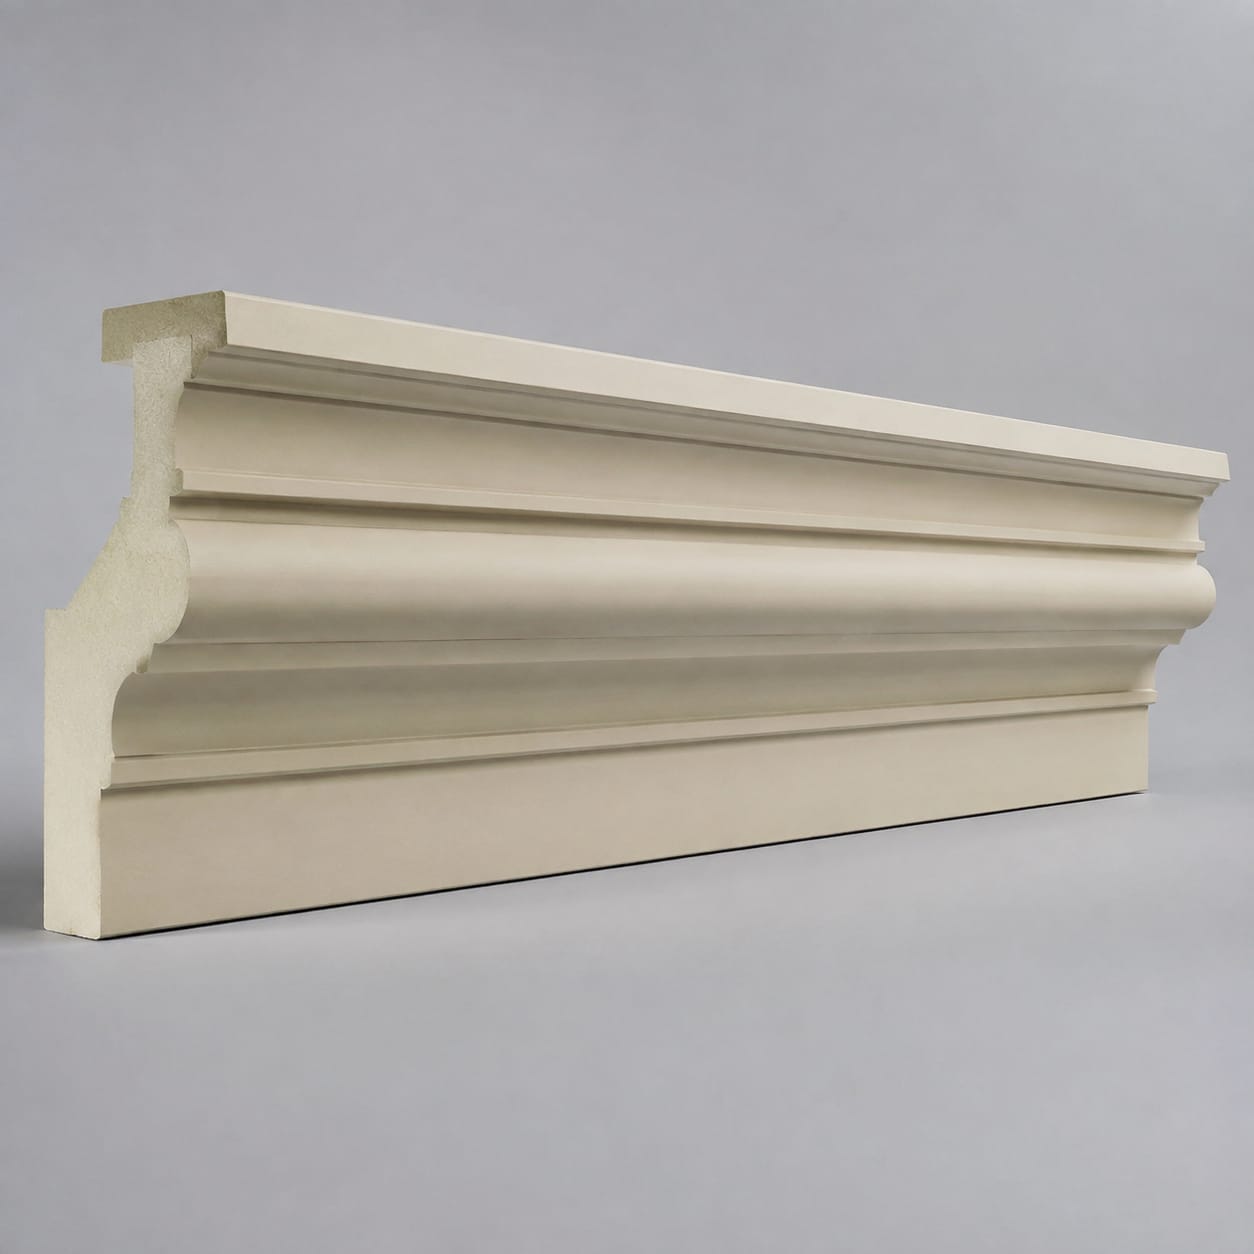
Made-to-order FRP Building Crown Molding production for lightweight replacement and new-build cornice profiles, covering crown profile, projection, and length modules, parapet interfaces, joint overlaps, and backing zones, composite forming, finish inspection, and delivery protection.
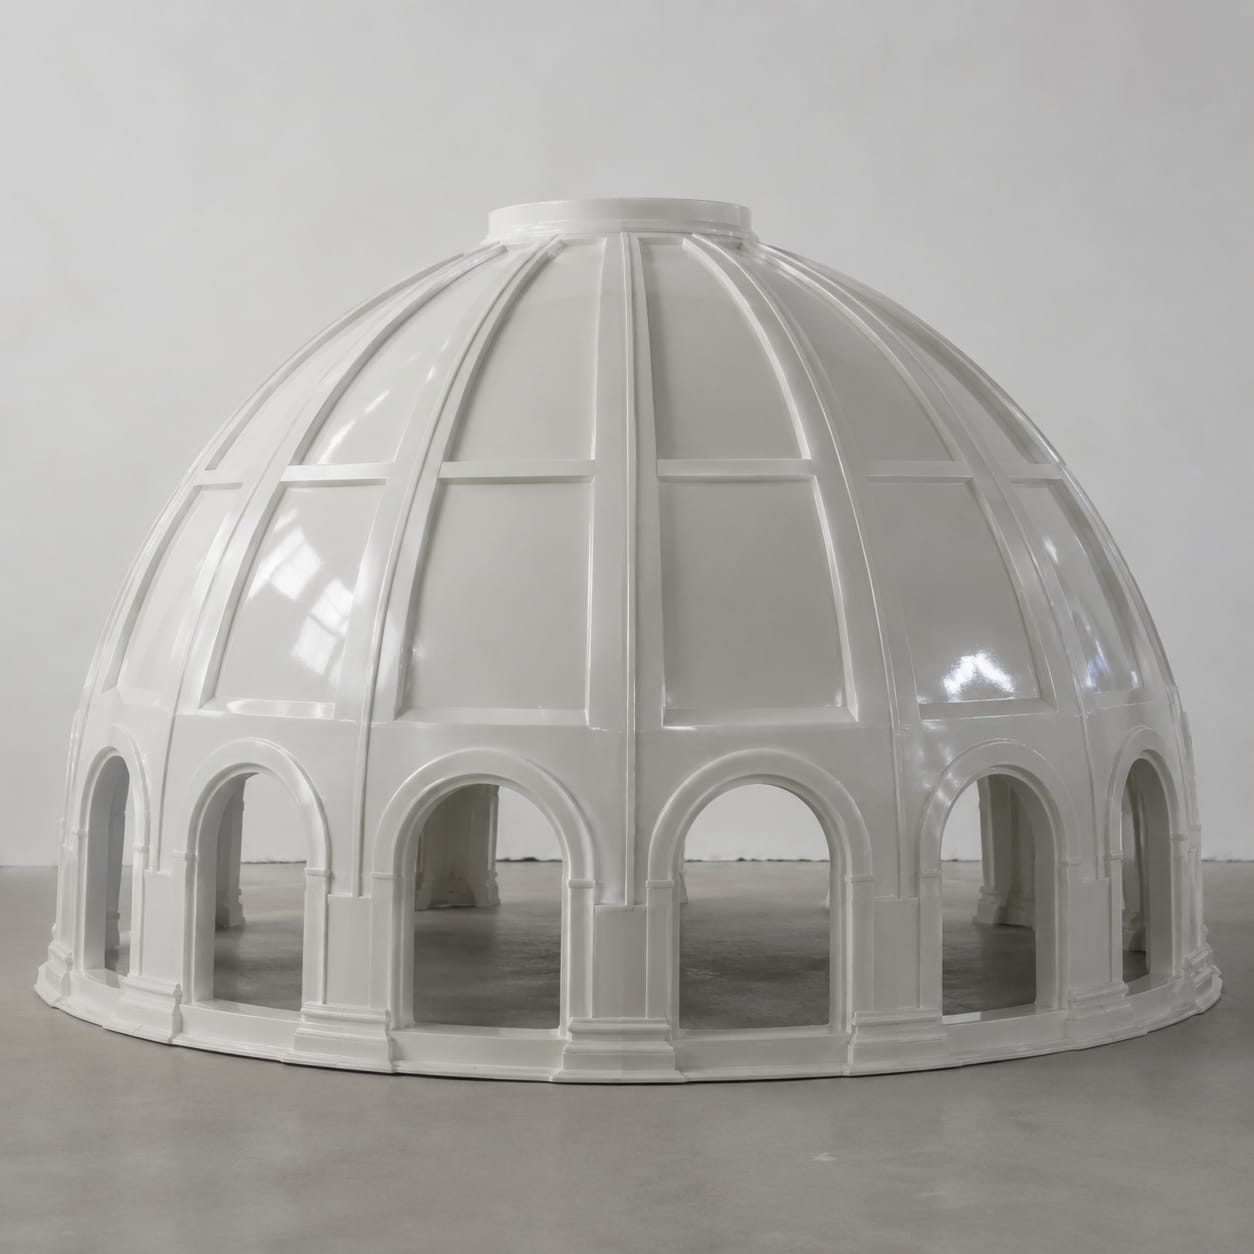
Made-to-order FRP Architectural Dome Shell production for lightweight decorative domes and ceiling forms, covering dome diameter, rise, and segment layout, segment flanges, oculus opening, and internal frame interfaces, composite forming, finish inspection, and delivery protection.
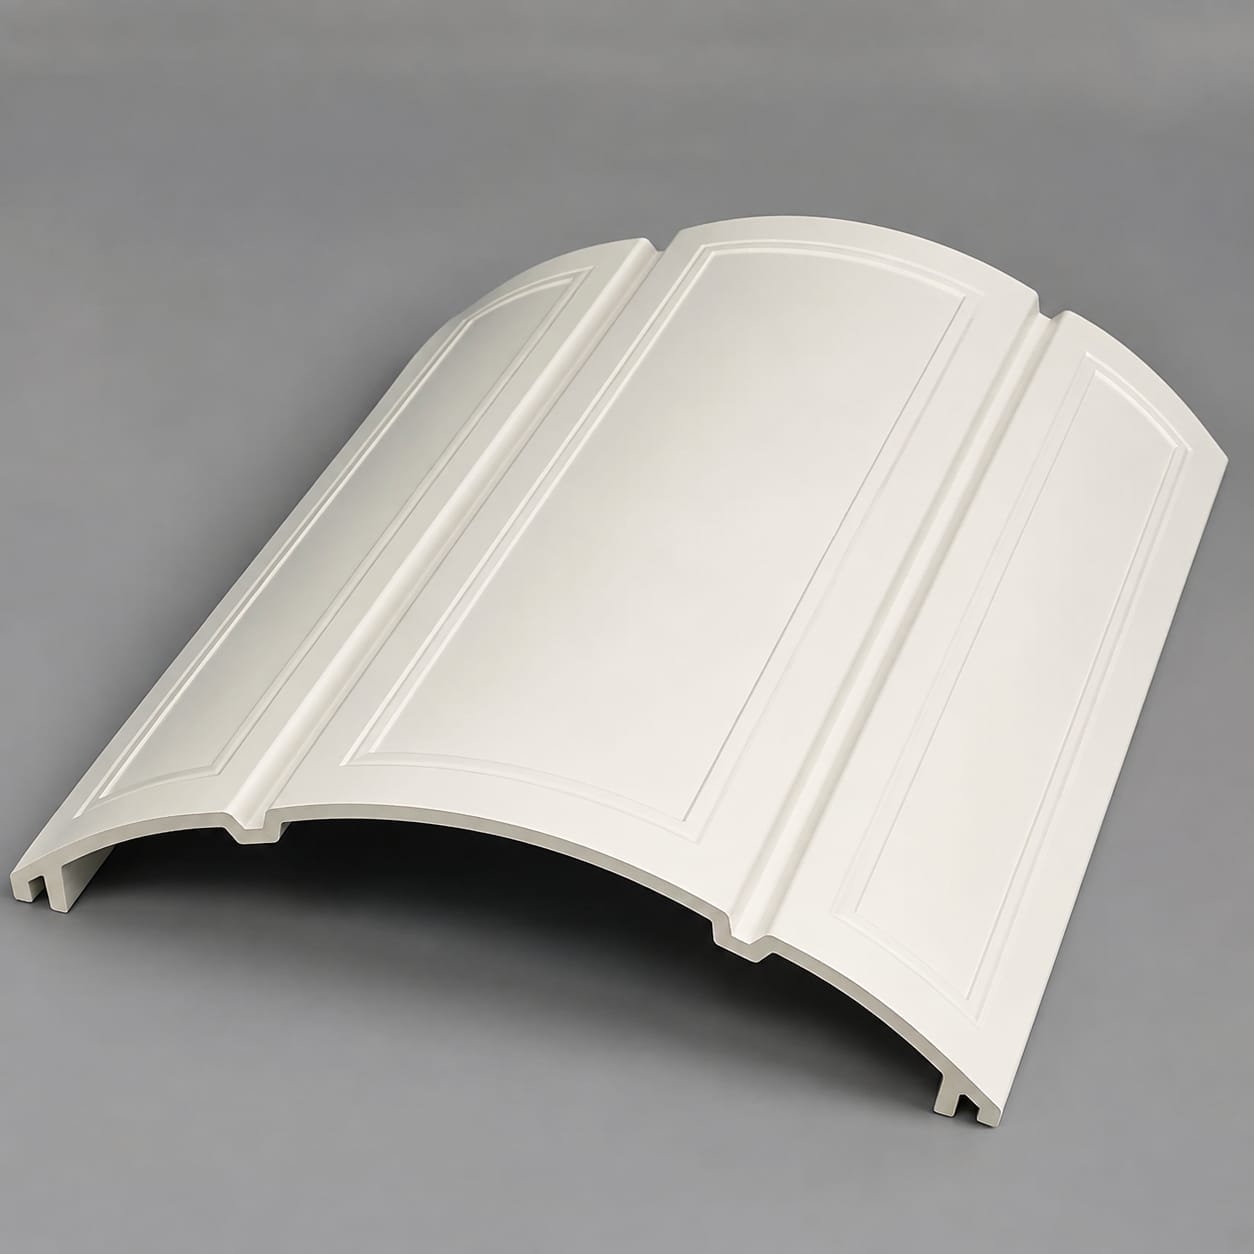
Made-to-order FRP Vaulted Ceiling Panel production for barrel-vault and curved ceiling feature systems, covering vault radius, bay length, and panel modules, suspension interfaces, service cutouts, and joints, composite forming, finish inspection, and delivery protection.
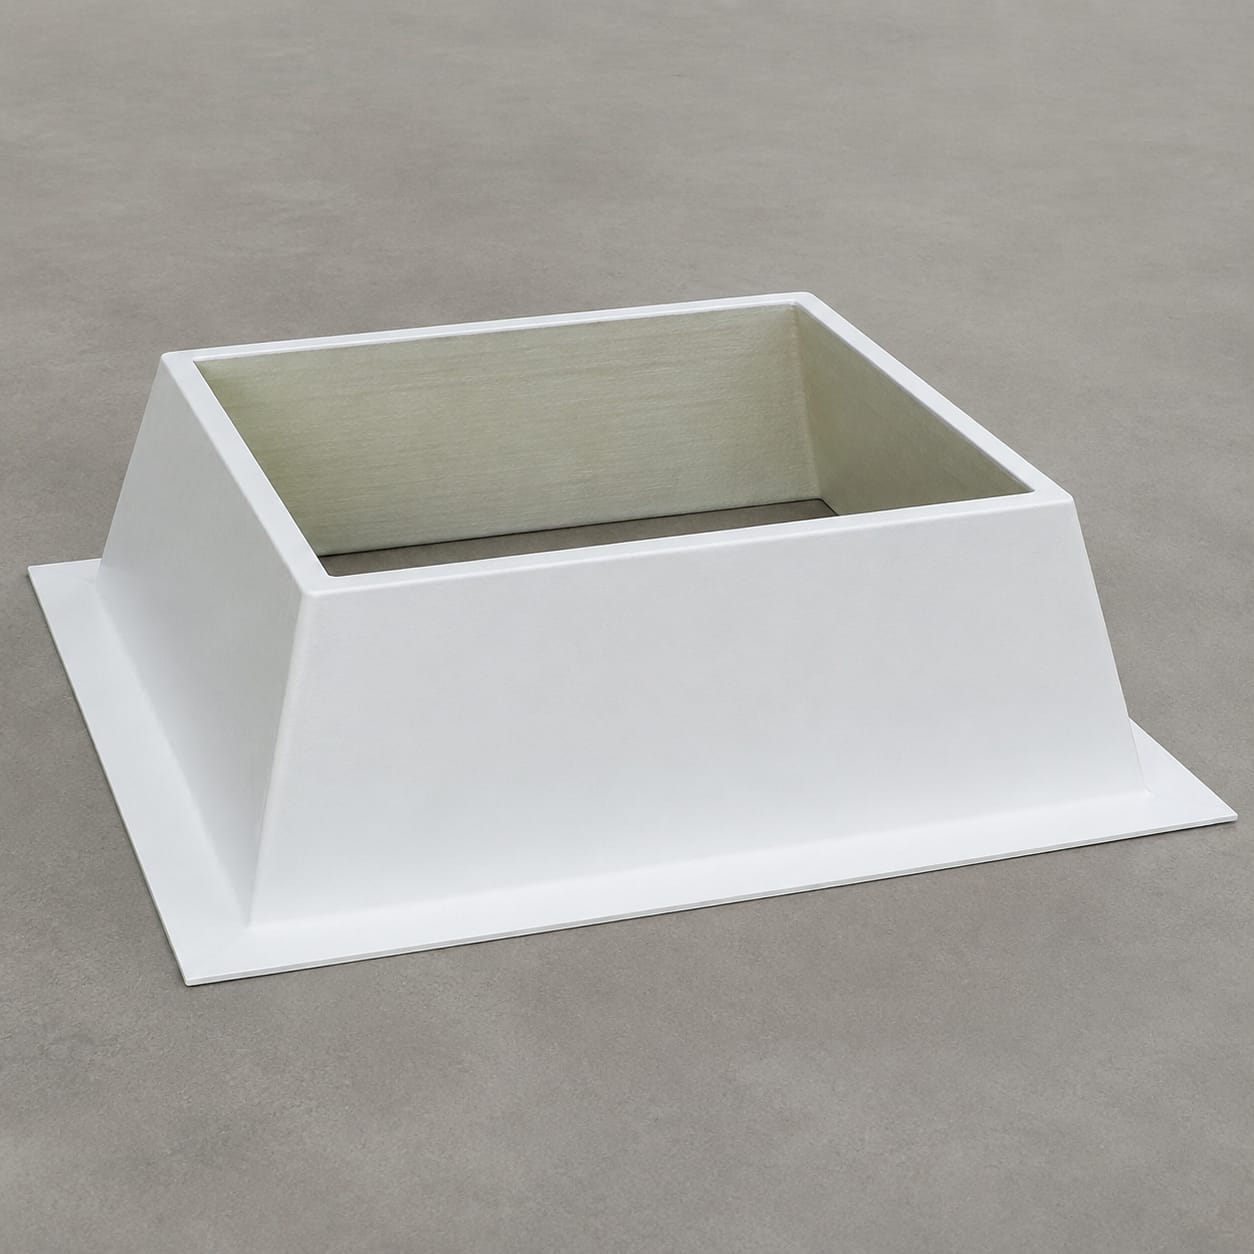
Made-to-order FRP Skylight Curb Cover production for commercial and industrial daylighting installations, covering curb perimeter, slope, and corner radius, skylight-frame interface, flashing overlap, and fastener zones, composite forming, finish inspection, and delivery protection.
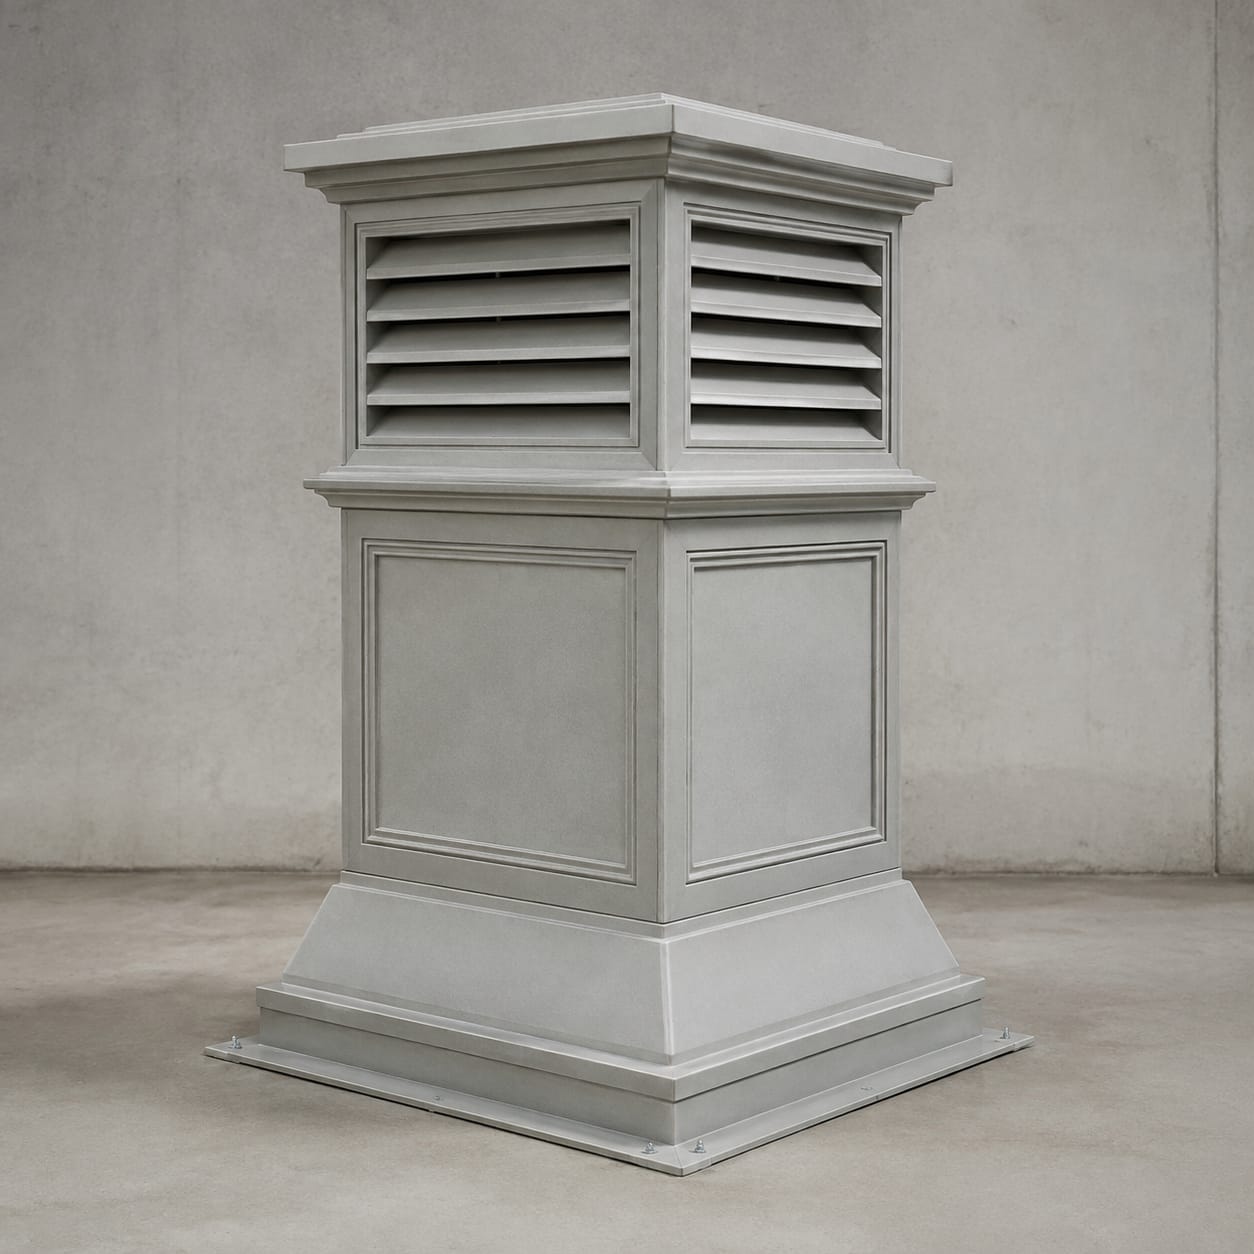
Made-to-order FRP Chimney Cladding Panel production for new-build and retrofit exterior envelope projects, covering chimney perimeter, height modules, and corner profiles, subframe interfaces, vent clearance, and access panels, composite forming, finish inspection, and delivery protection.
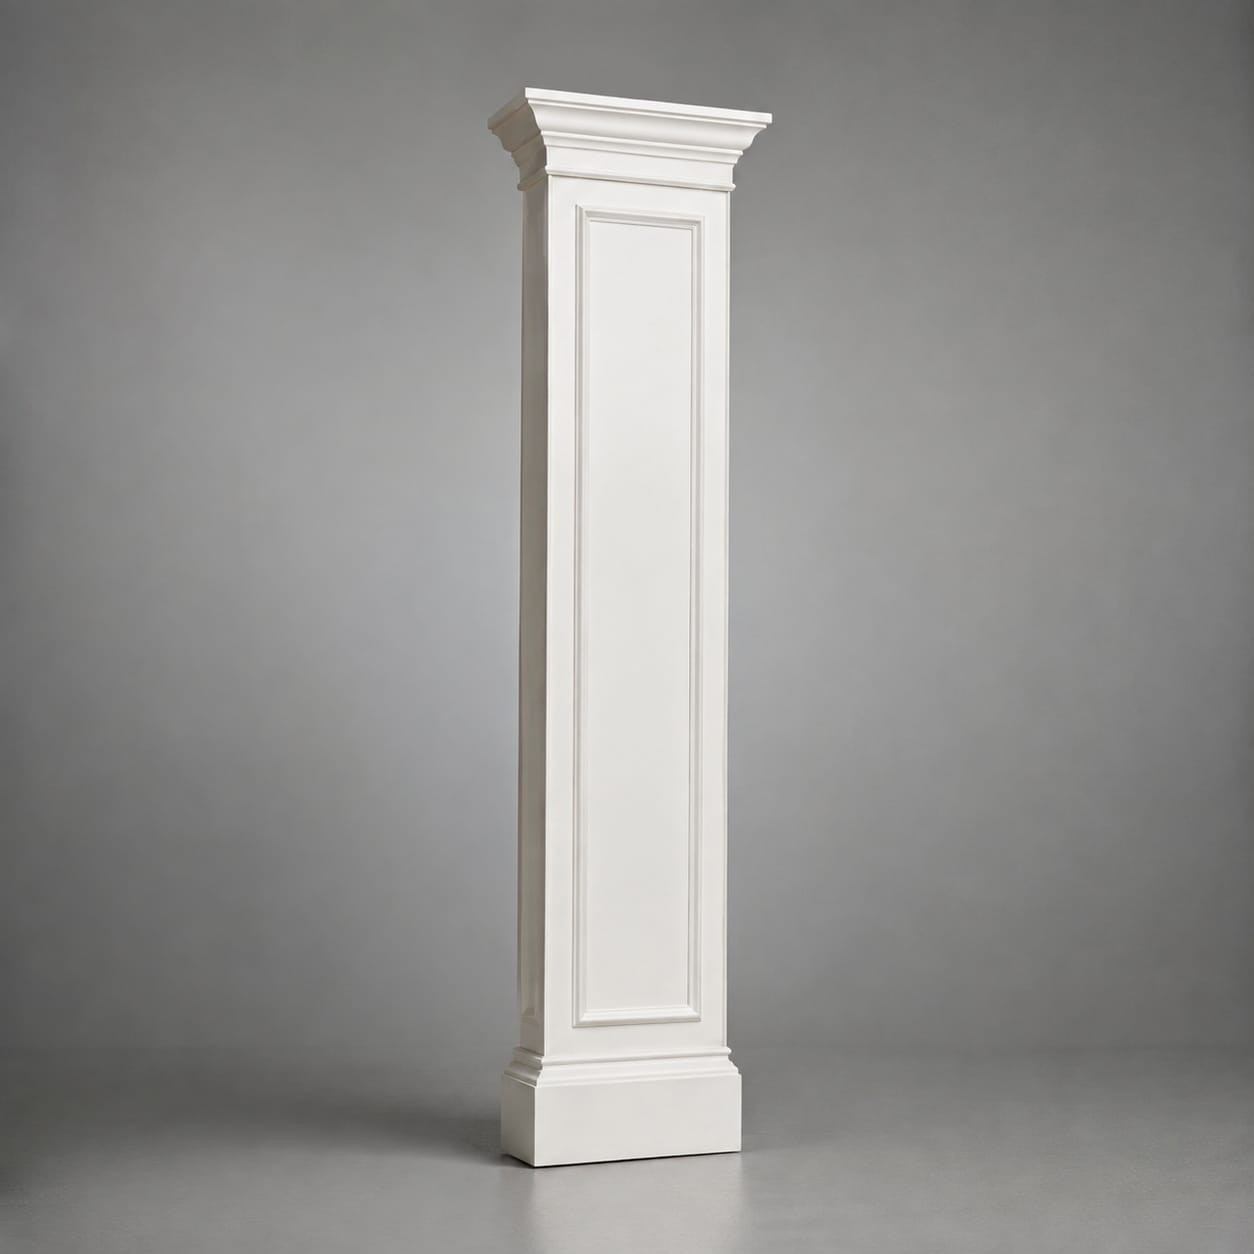
Made-to-order FRP Pilaster Cover production for lightweight classical and contemporary vertical profiles, covering pilaster width, projection, and base, wall returns, split lines, and backing zones, composite forming, finish inspection, and delivery protection.
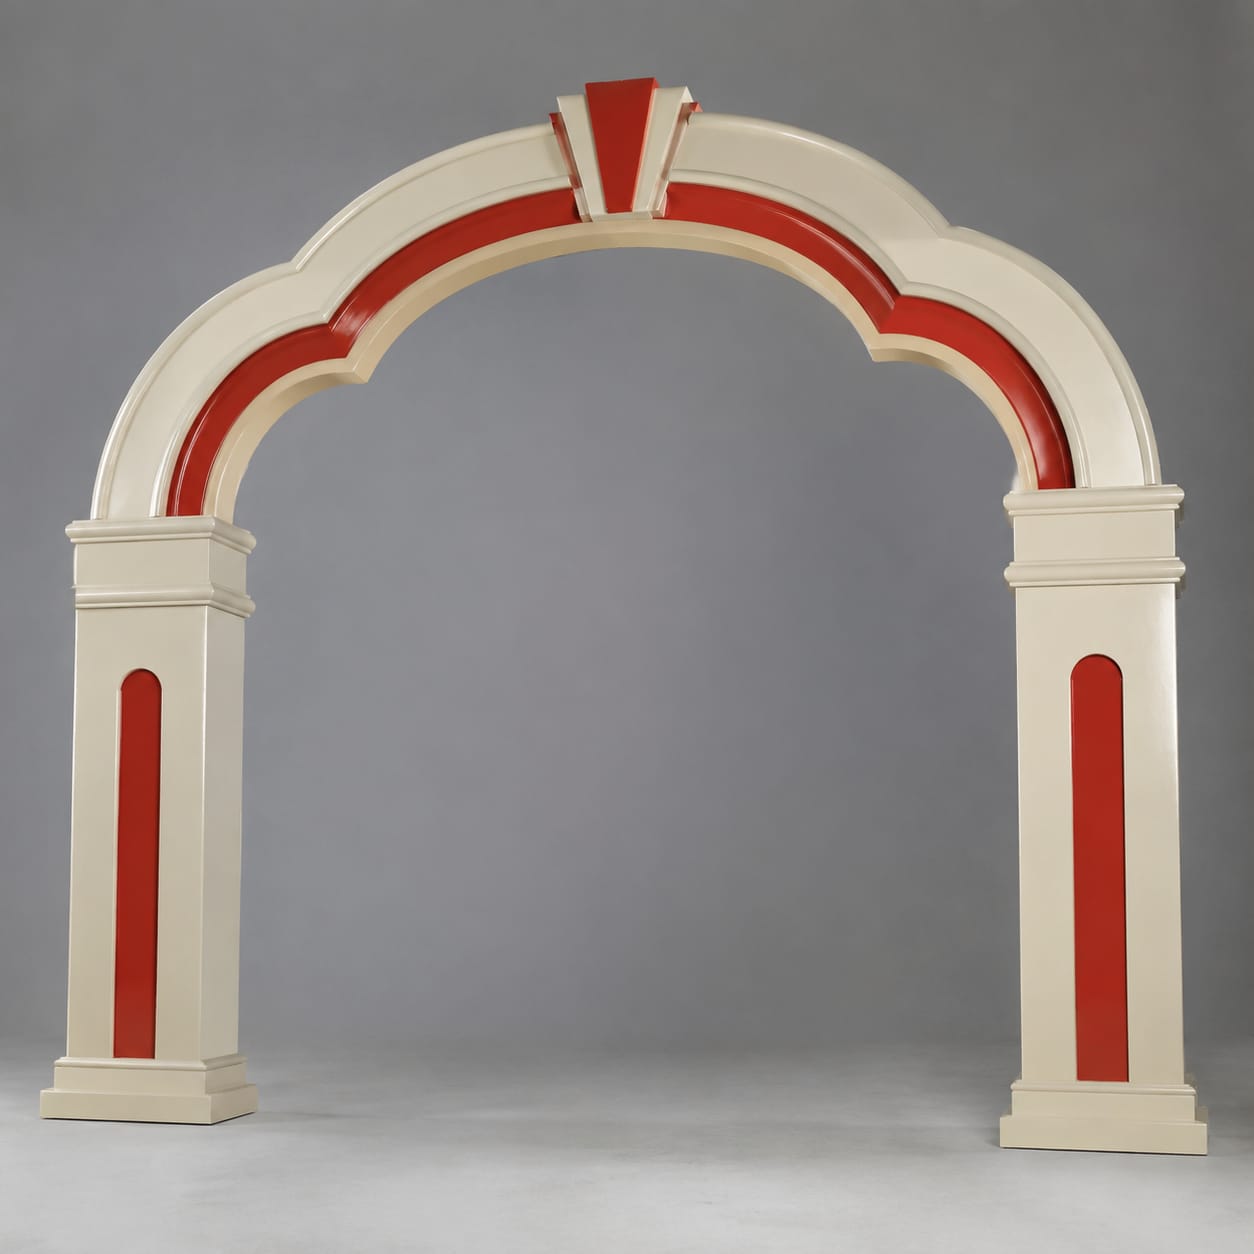
Made-to-order FRP Arcade Arch Trim production for repeated arch profiles and decorative opening surrounds, covering arch radius, spring line, and profile depth, segment joints, wall returns, and soffit interface, composite forming, finish inspection, and delivery protection.
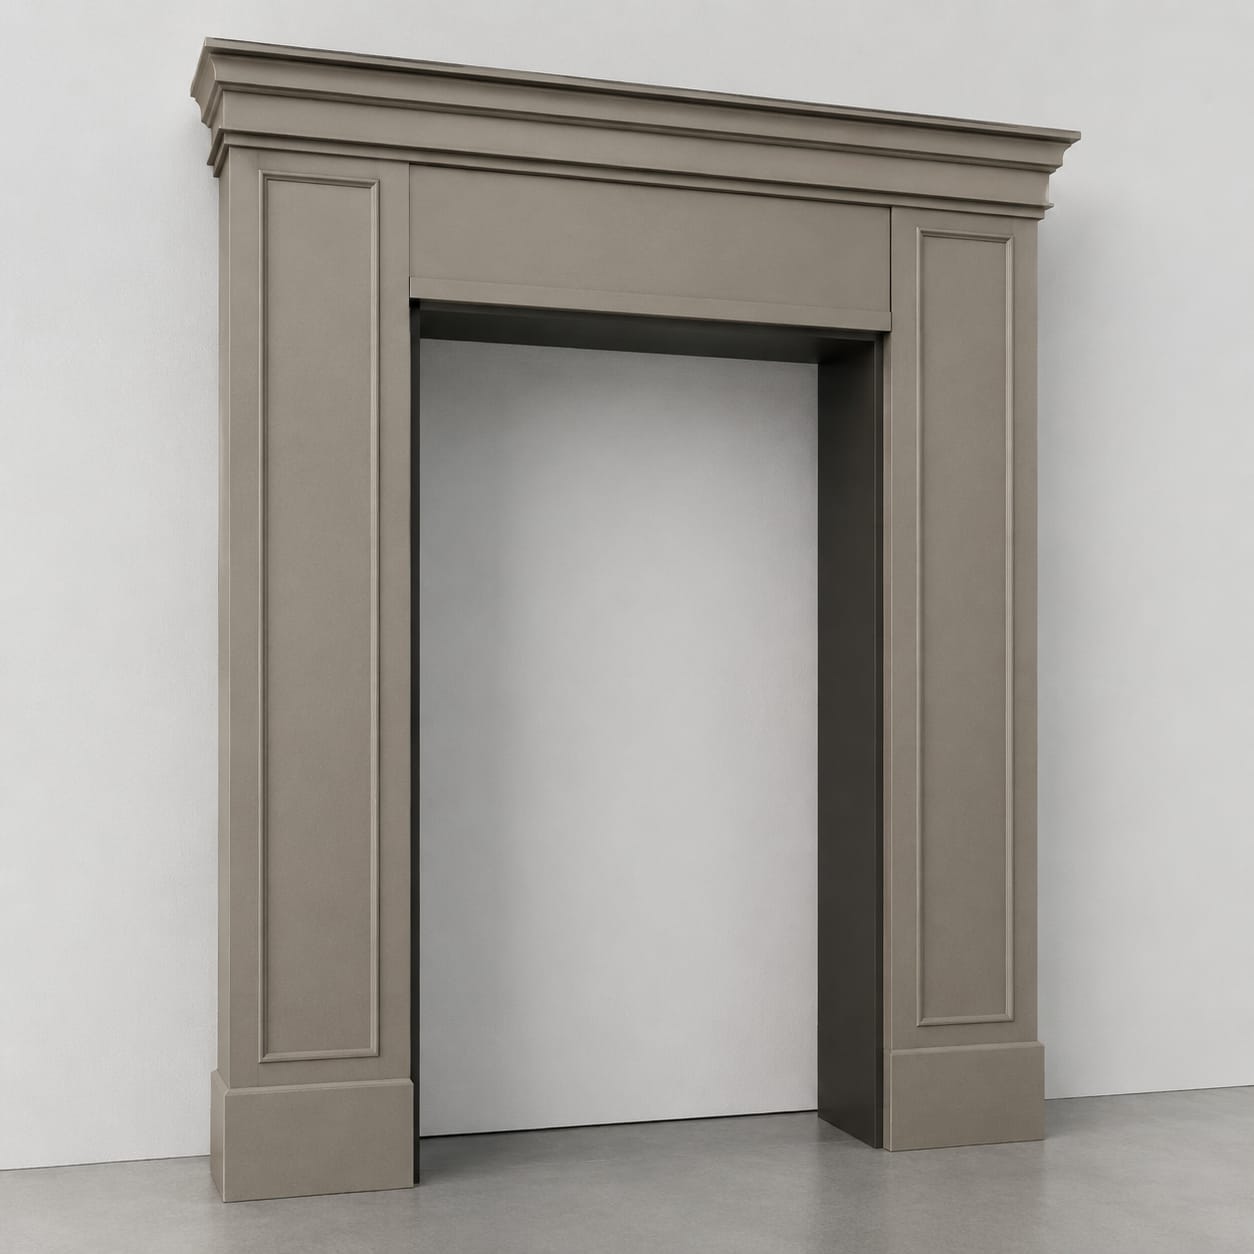
Made-to-order FRP Door Surround Cladding production for decorative portals and lightweight replacement surrounds, covering opening size, jamb profile, and head detail, corner miters, wall returns, and signage recesses, composite forming, finish inspection, and delivery protection.
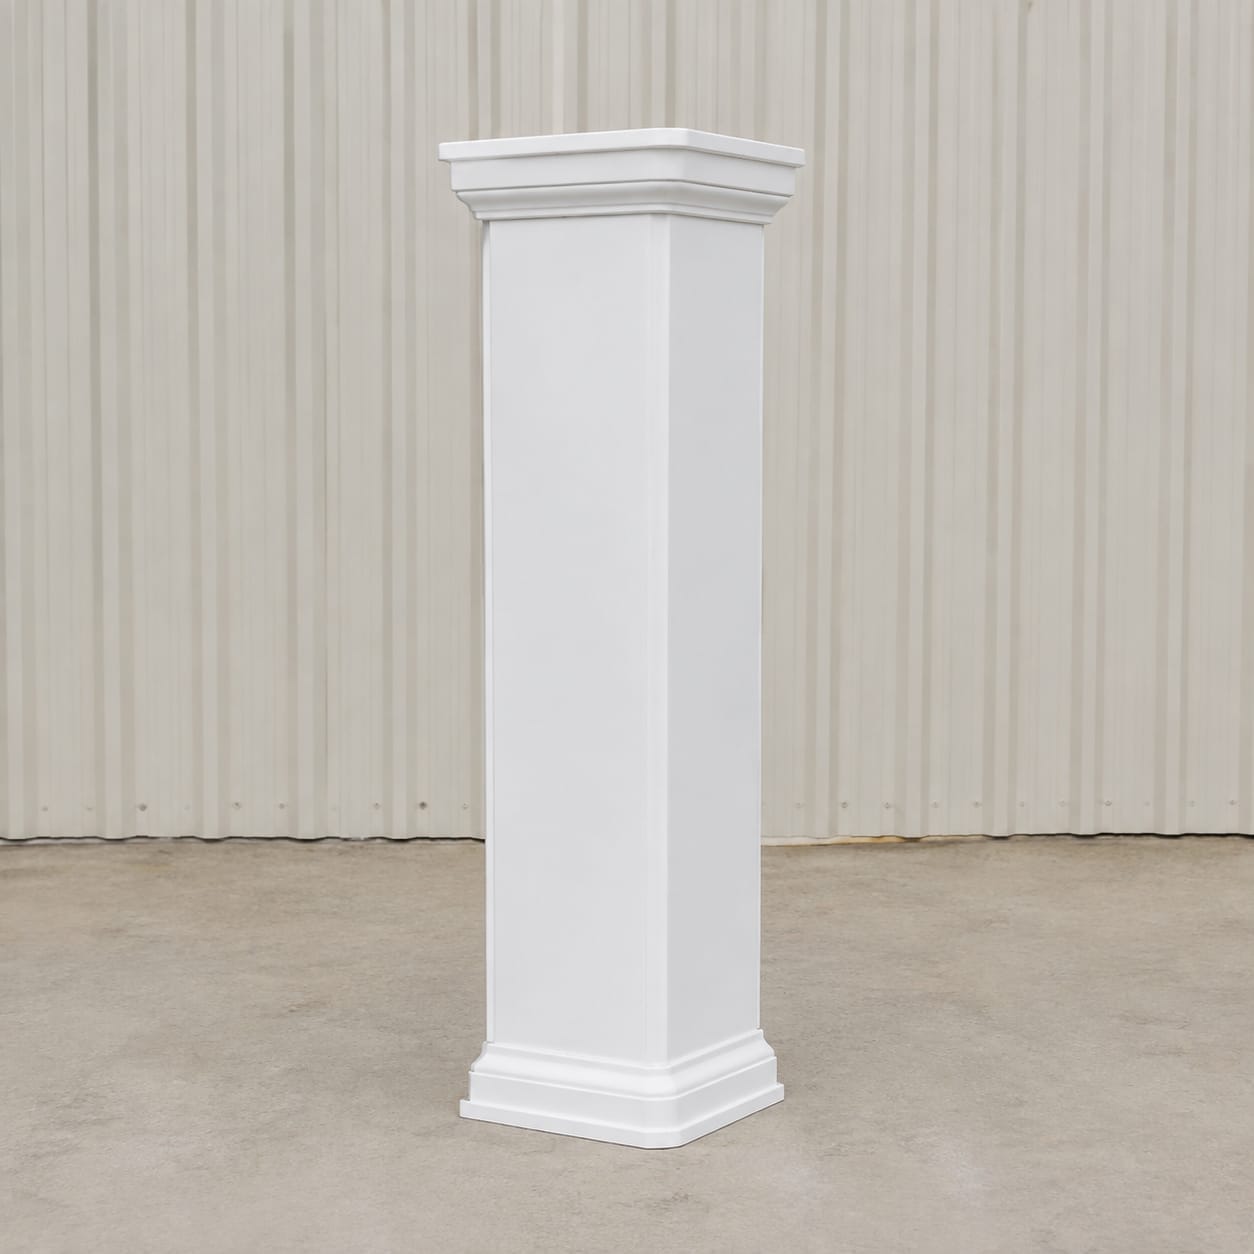
Made-to-order FRP Canopy Column Cover production for decorative wraps around structural canopy columns, covering column perimeter, taper, and split lines, drainpipe clearance, access panels, and joints, composite forming, finish inspection, and delivery protection.
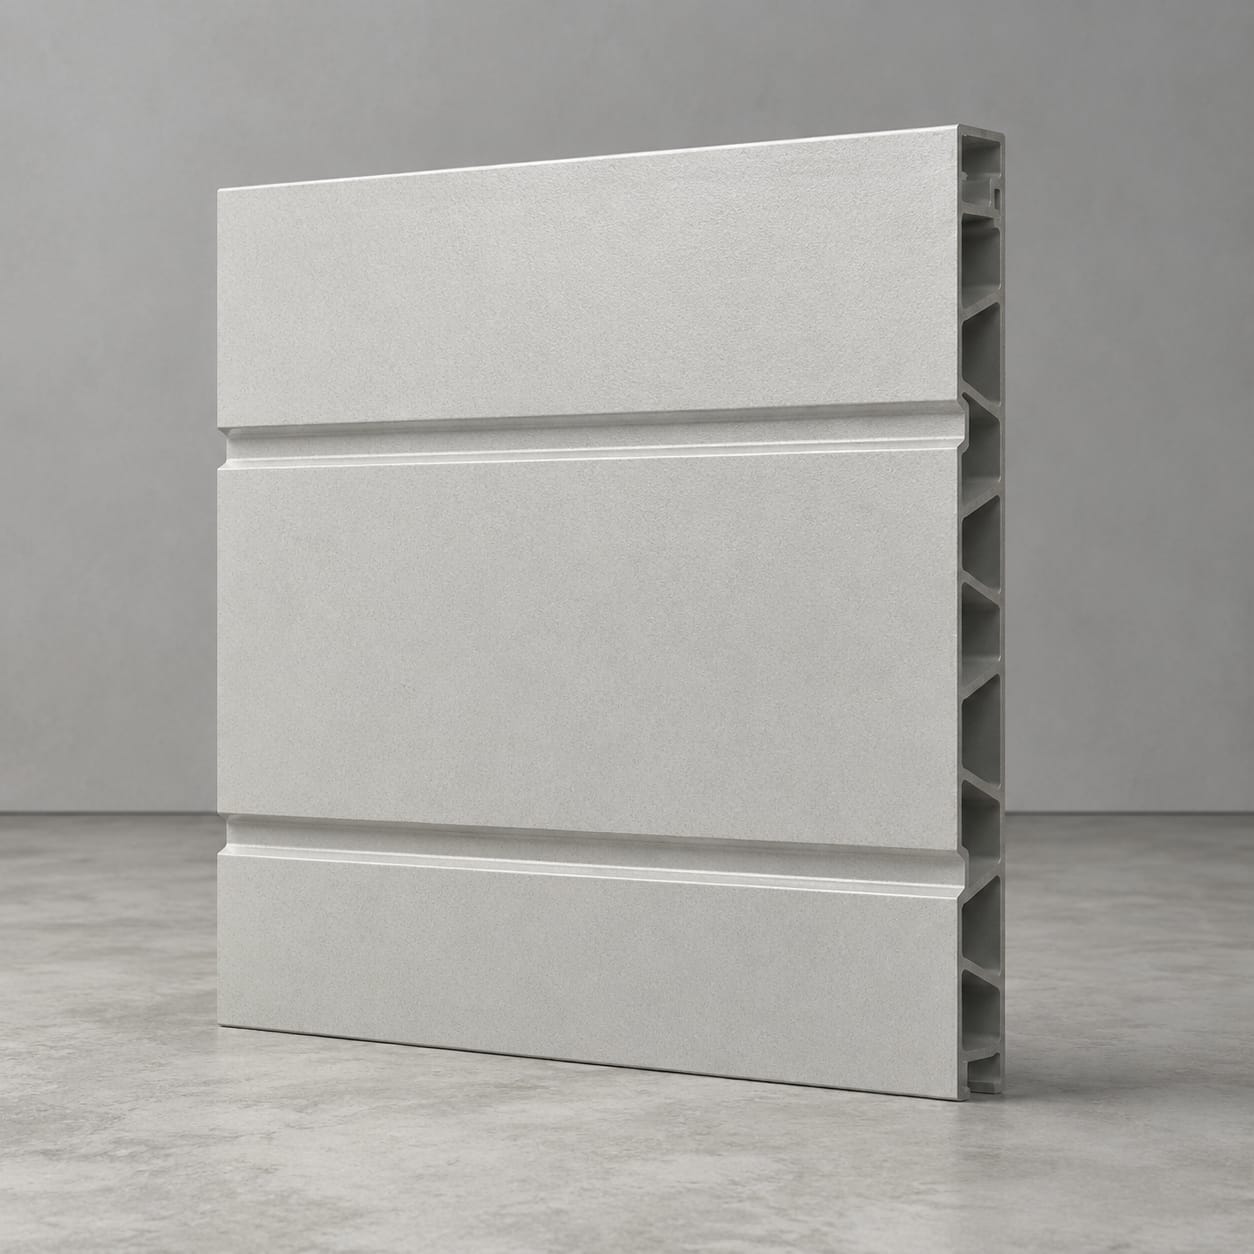
Made-to-order FRP Curtain Wall Spandrel Cover production for lightweight opaque covers coordinated with glazed elevations, covering spandrel module, depth, and edge returns, bracket zones, panel joints, and shadow gaps, composite forming, finish inspection, and delivery protection.
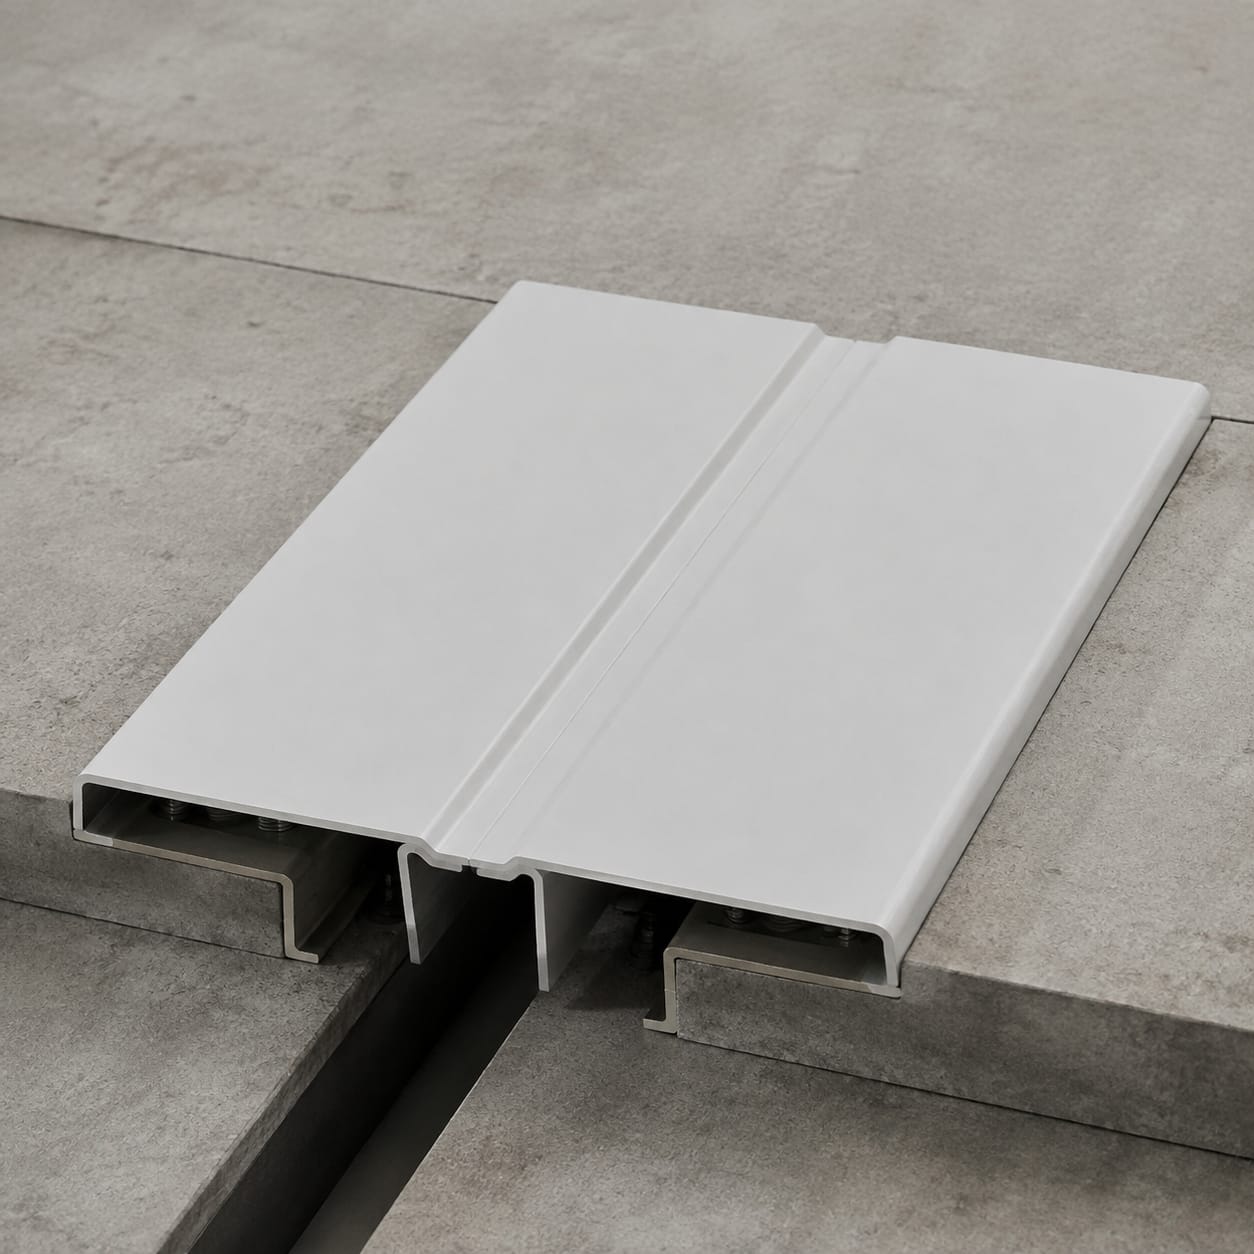
Made-to-order FRP Expansion Joint Cover production for architectural concealment of building separation zones, covering joint width, cover profile, and movement overlap, substrate attachment, corner transitions, and removable sections, composite forming, finish inspection, and delivery protection.
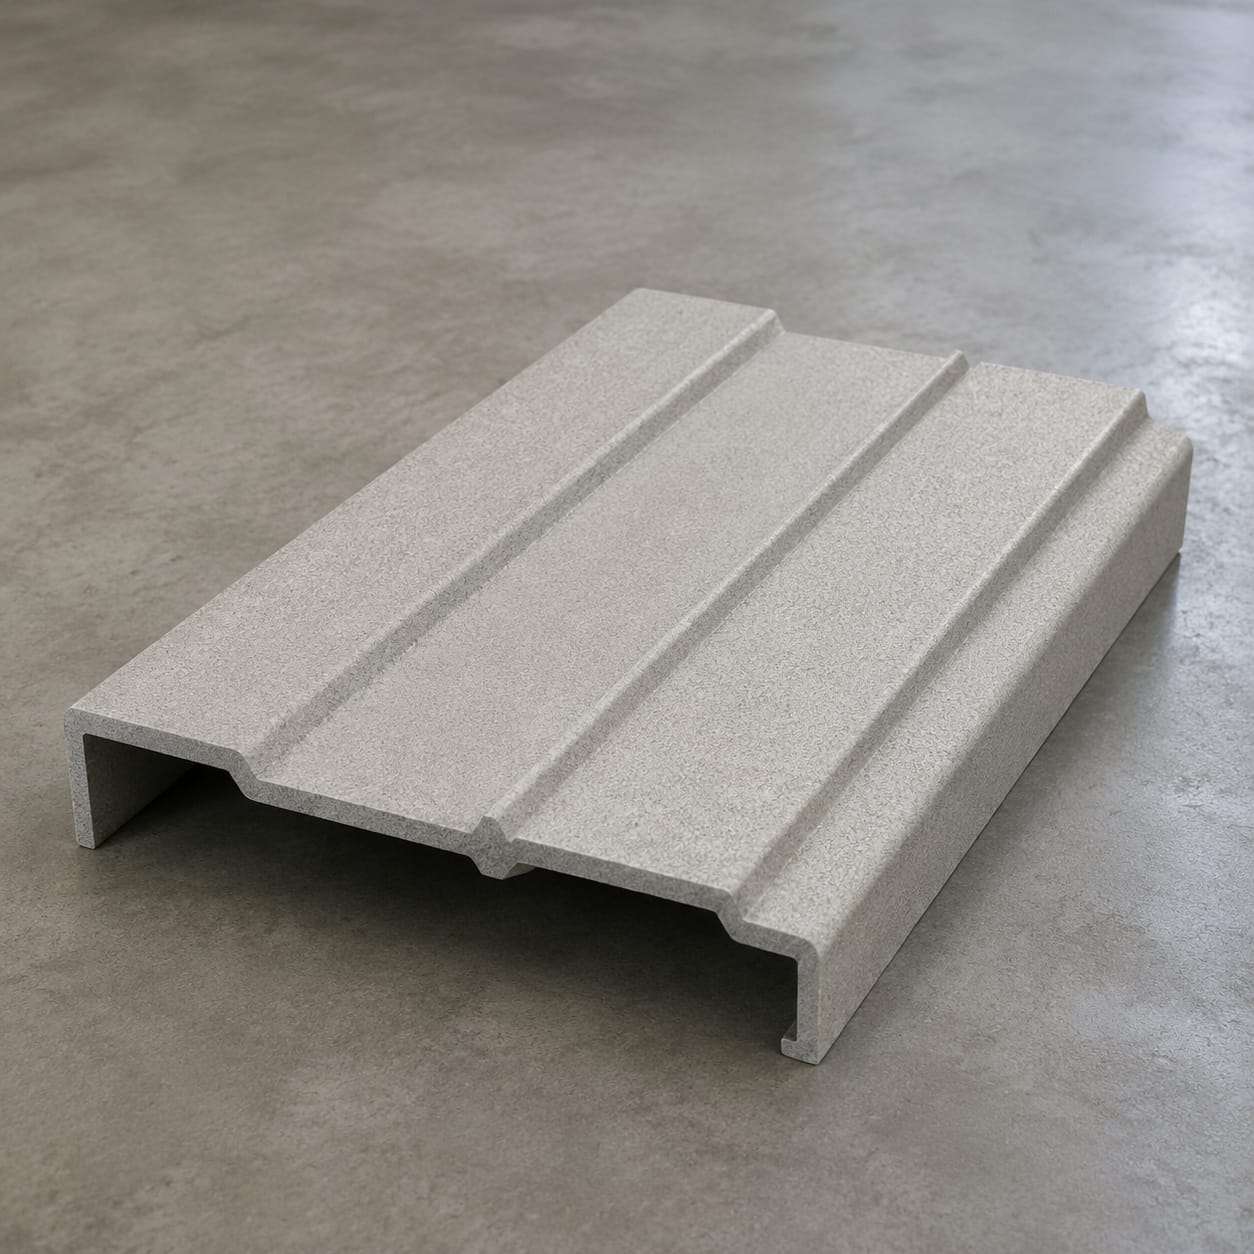
Made-to-order FRP Terrace Edge Panel production for decorative fascia and lightweight perimeter cladding, covering fascia depth, panel length, and corner shape, drip edge, railing interfaces, and joints, composite forming, finish inspection, and delivery protection.