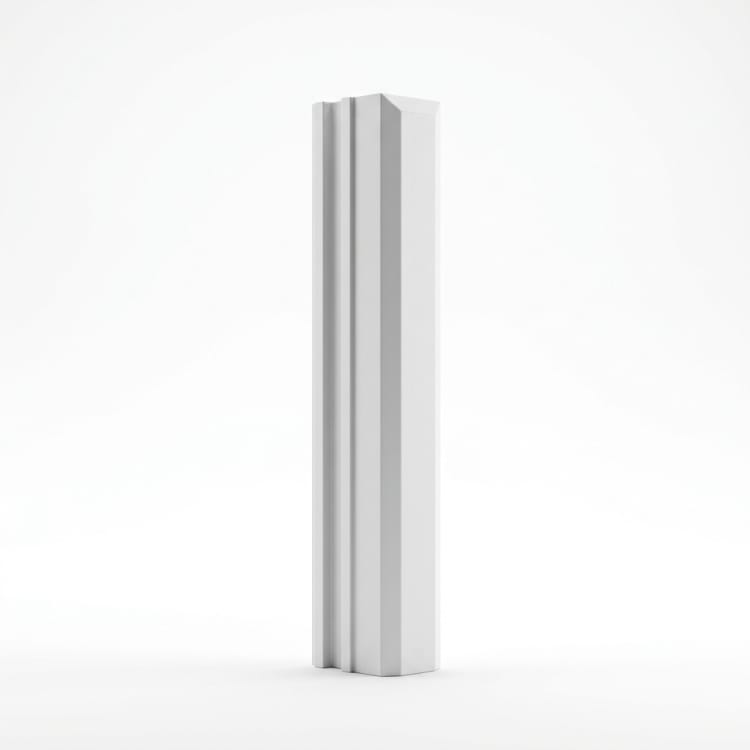
FRP Facade Mullion Cover
Set out the FRP facade mullion cover from the building drawing. Confirm mullion dimensions and glazing clearance; agree clip detail, weather seal and color match before tooling.
Direct Manufacturer
Browse custom FRP manufacturing solutions on page 7 of 17, including composite products for OEM, industrial, architectural, and commercial projects.
Set out the FRP facade mullion cover from the building drawing. Confirm mullion dimensions and glazing clearance; agree clip detail, weather seal and color match before tooling.
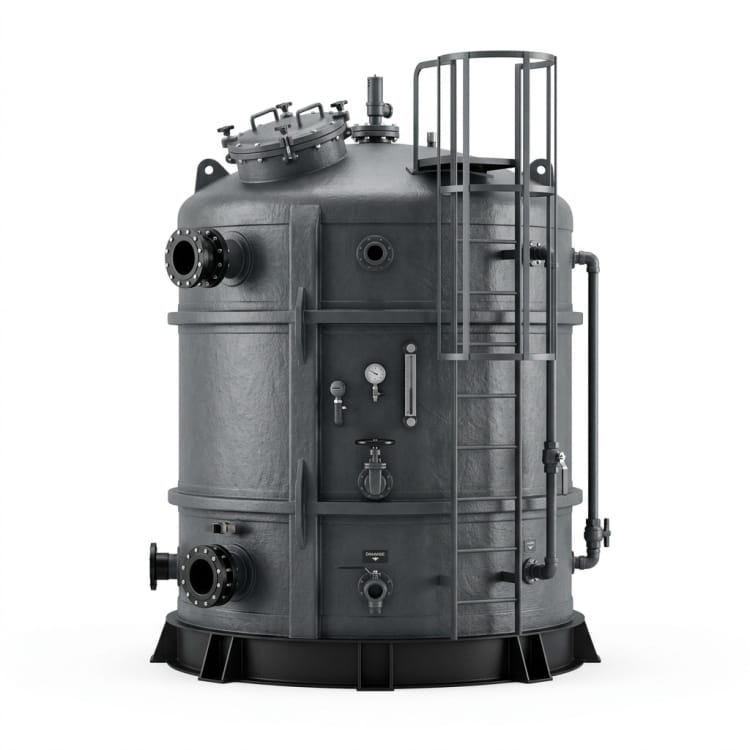
Custom FRP sewage tank fabricated to approved volume, connection, access, and installation drawings. The buyer defines the wastewater composition and required material performance before quotation.
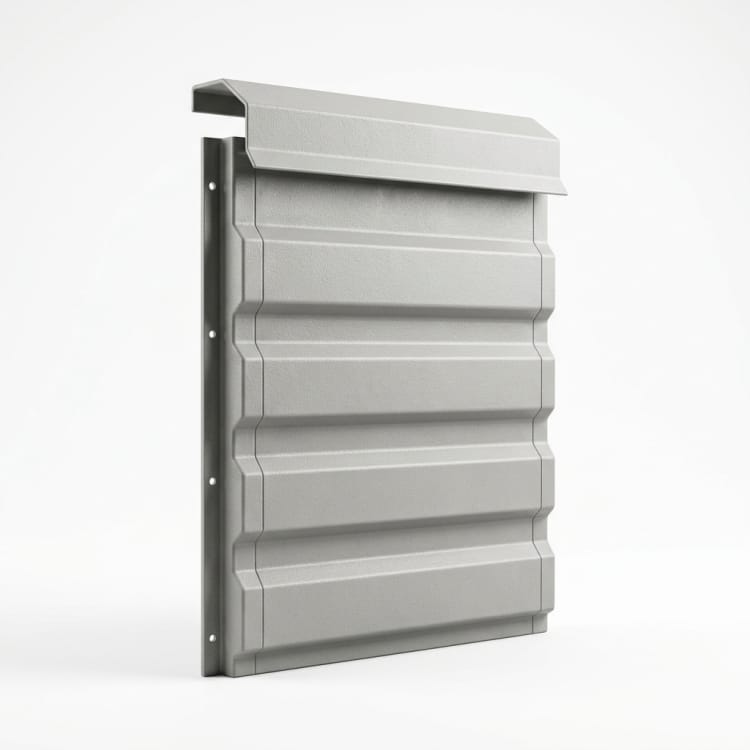
Set out the FRP parapet cladding panel from the building drawing. Confirm parapet survey, coping and waterproofing interface; agree joints, fixing and drainage before tooling.
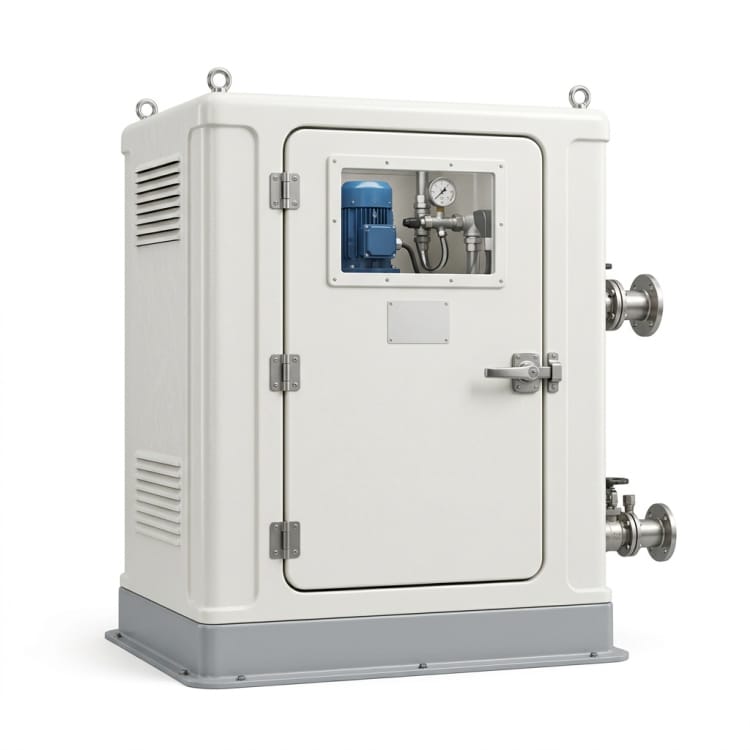
Use the equipment drawing to define the FRP pump station enclosure. Confirm pump footprint and pipe penetrations; resolve maintenance lift-out and ventilation before tooling.
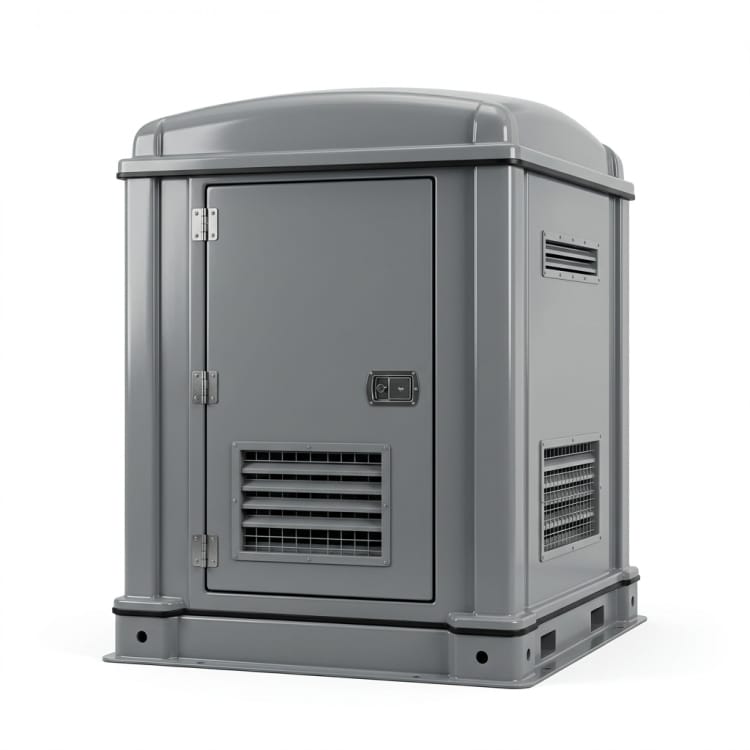
Use the equipment drawing to define the FRP generator canopy. Confirm engine cooling air and exhaust clearance; resolve service doors and lifting before tooling.
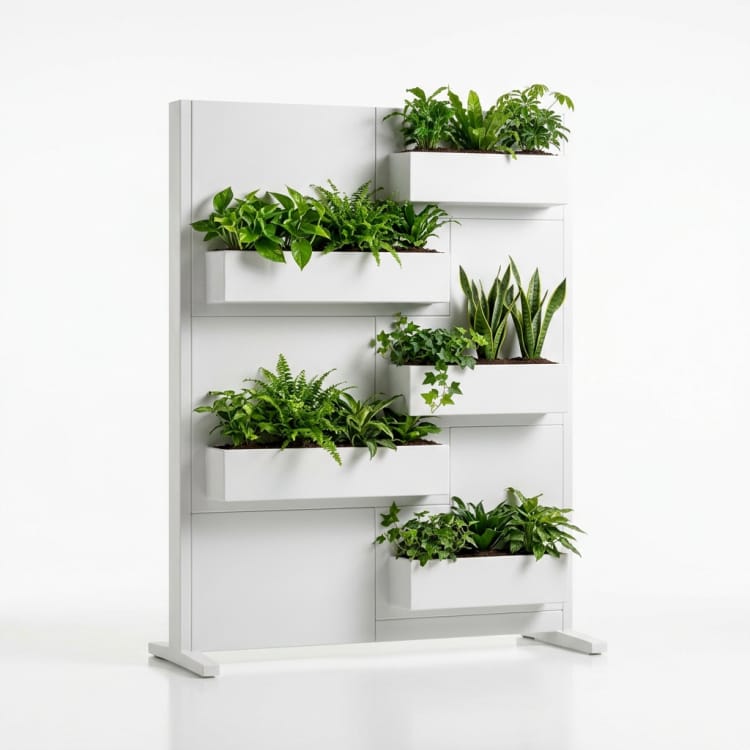
Plan the FRP planter divider wall from the site drawing. Confirm planter volume and drainage; resolve wall height, stability and access for maintenance before fabrication.
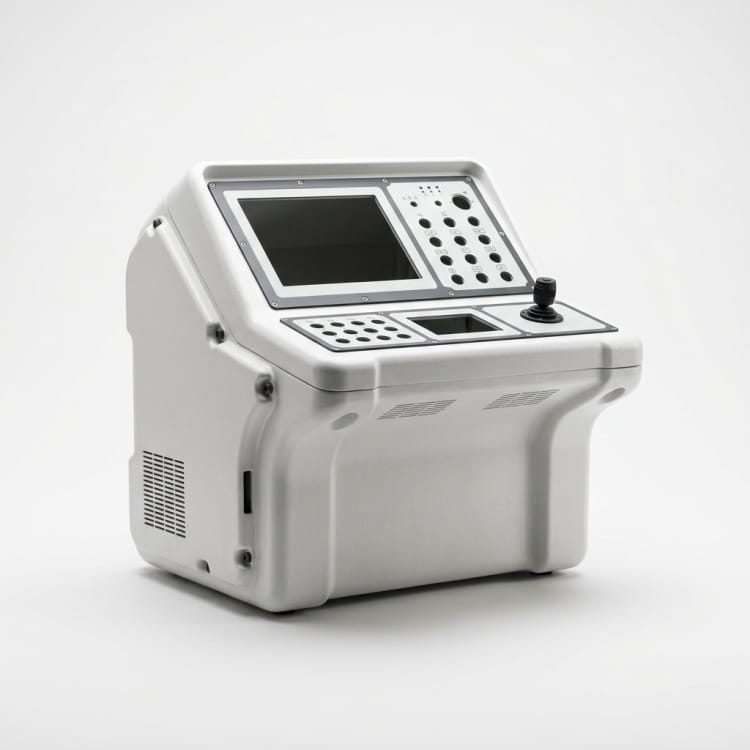
Use the equipment drawing to define the FRP control console housing. Confirm display and switch openings, operator reach; resolve cable routing, service access and finish before tooling.
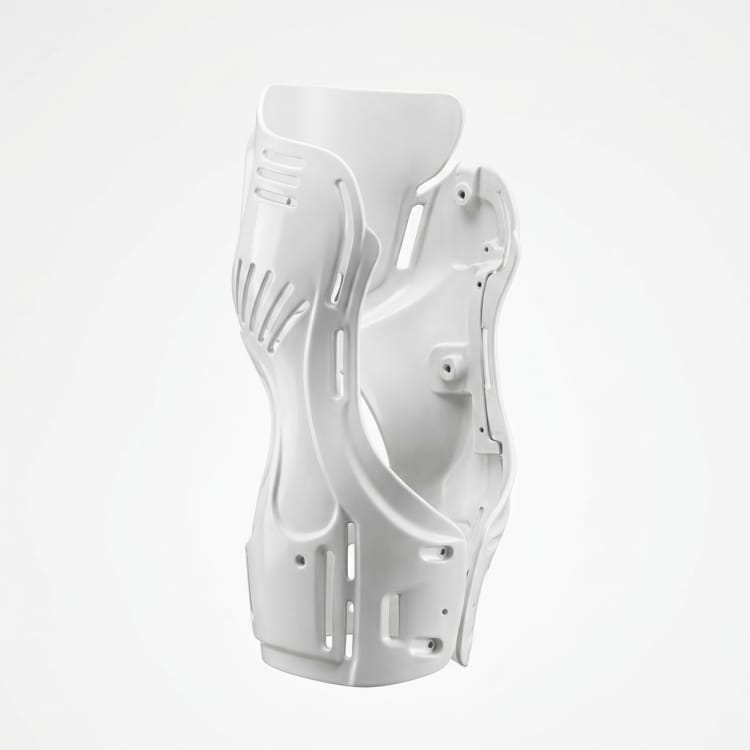
Use the OEM device drawing to define the FRP rehabilitation device shell: moving-part clearance and user contact zones. Agree controls, removal for maintenance and cleaning before tooling.
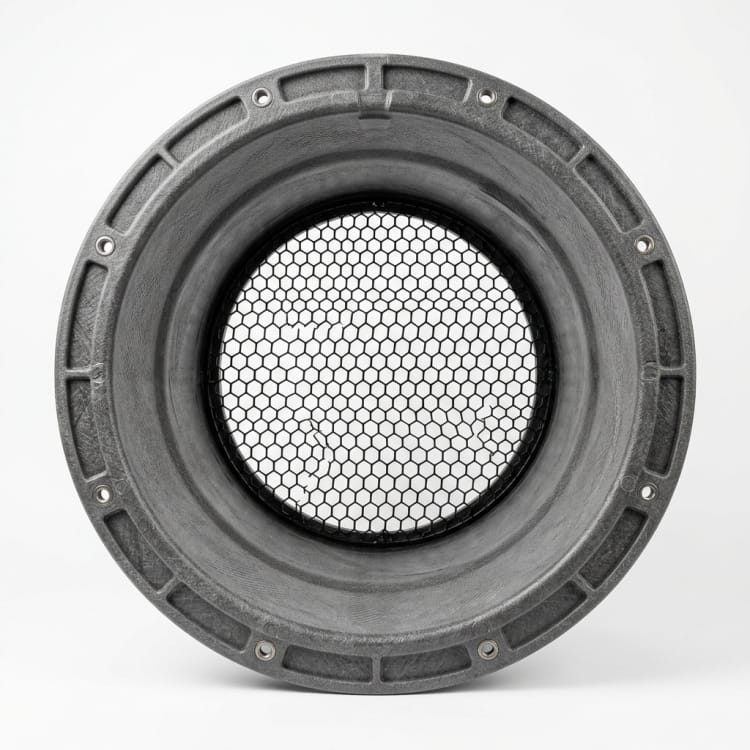
Use the equipment drawing to define the FRP industrial fan cowling. Confirm inlet and outlet geometry, blade clearance; resolve inspection access, vibration and duct connection before tooling.
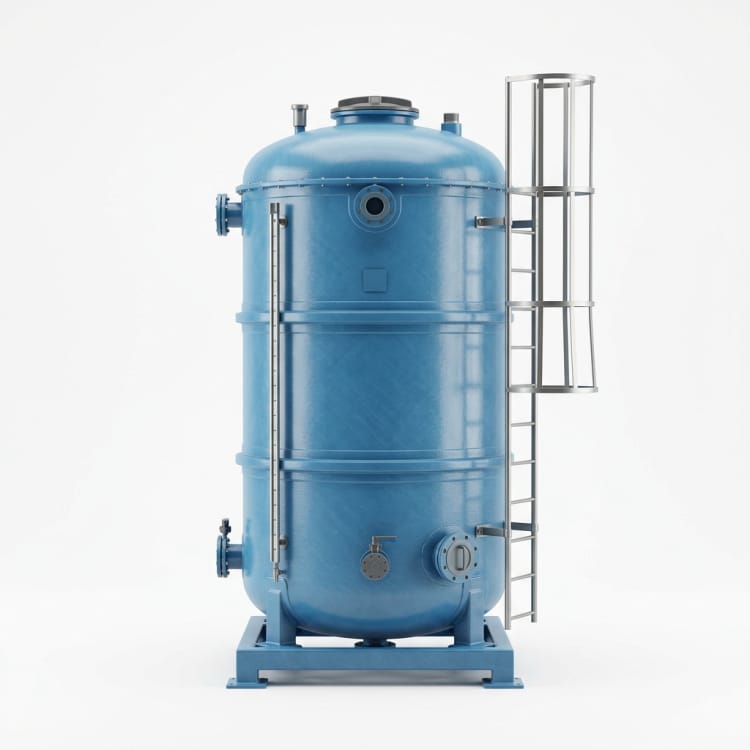
Custom FRP water tank made to approved capacity, connection, access, and installation drawings. The buyer specifies water use and material requirements; potable-water suitability is not assumed.
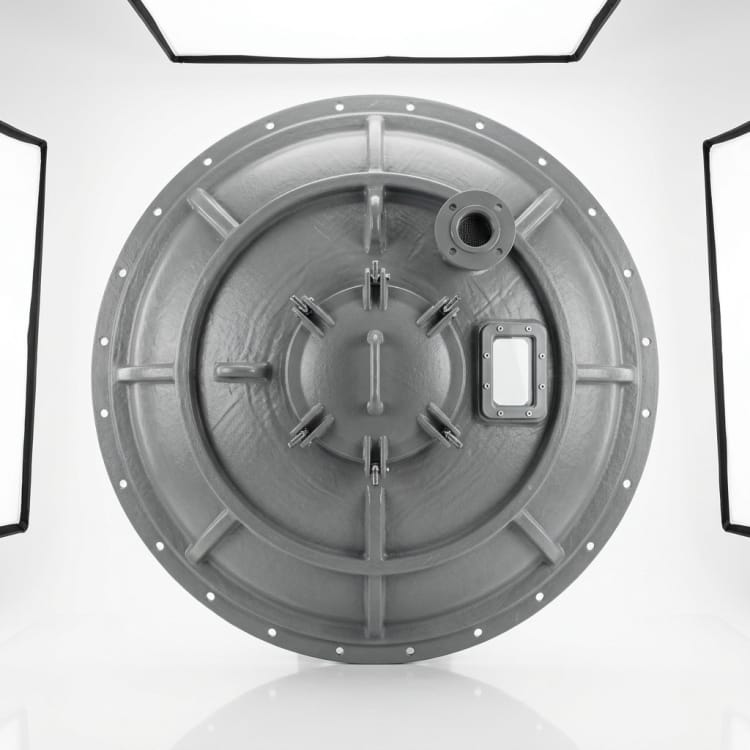
Use the equipment drawing to define the FRP chemical process tank cover. Confirm tank opening, vapor and chemical exposure; resolve access hatches and seals before tooling.
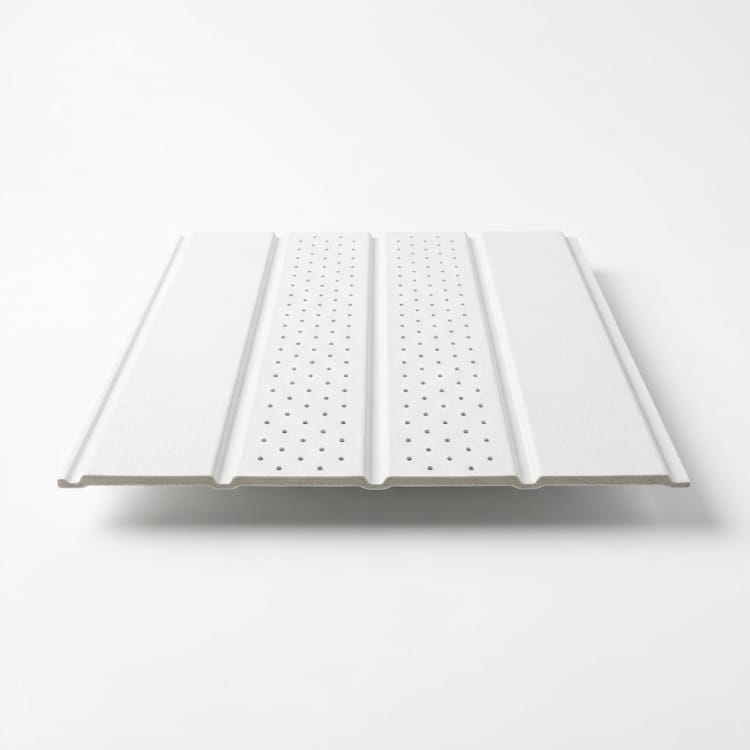
Set out the FRP soffit ceiling panel from the building drawing. Confirm soffit grid and support; agree access hatches, lighting openings and moisture exposure before tooling.
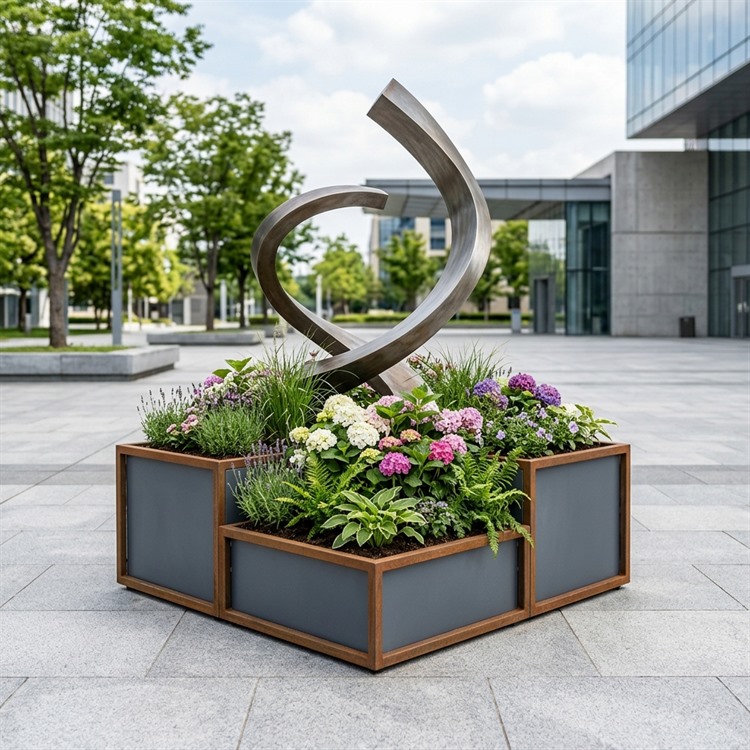
Plan the flower box sculpture from the site drawing. Confirm planting volume and drainage; resolve inner support, finish and handling points before fabrication.

Custom FRP leisure chair shell made to buyer drawings for seat geometry, base, finish, and intended setting. The buyer defines load, stability, ergonomics, and any required outdoor performance.
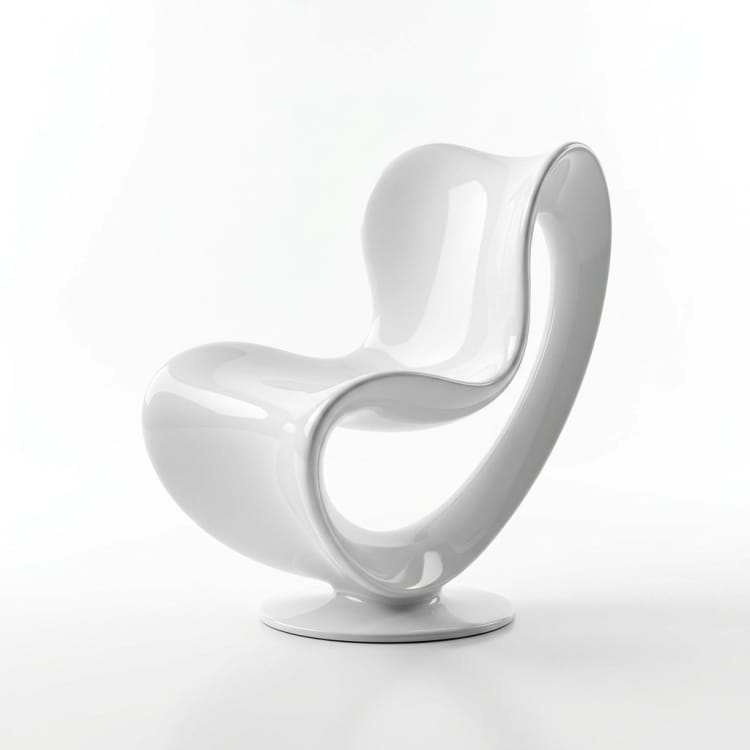
Plan the FRP landmark sculpture seat from the site drawing. Confirm seat heights and user contact edges; resolve support frame, anchoring and finish durability requirements before fabrication.
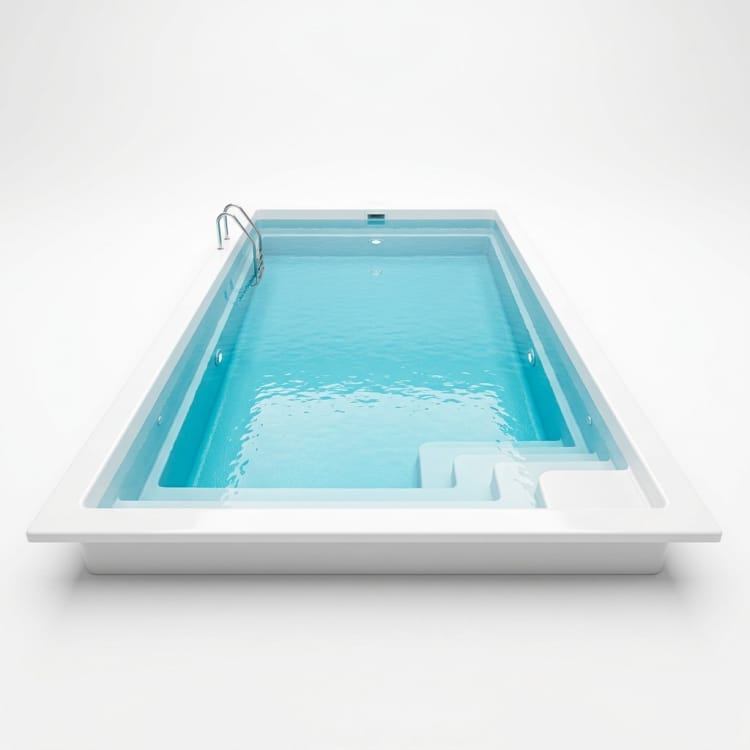
FRP indoor villa pool shells planned around room dimensions, structural support, water services and installation access.

Plan the FRP outdoor seating pod from the site drawing. Confirm occupancy layout and seat heights; resolve drainage, ventilation gaps and anchoring method before fabrication.
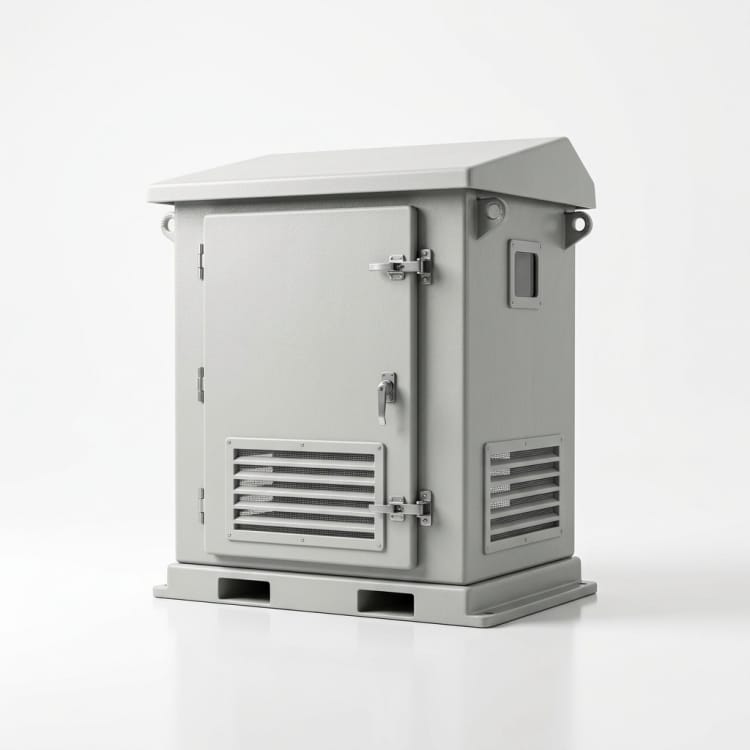
Use the equipment drawing to define the FRP transformer housing. Confirm equipment clearances and ventilation; resolve cable entry, inspection access and electrical safety brief before tooling.
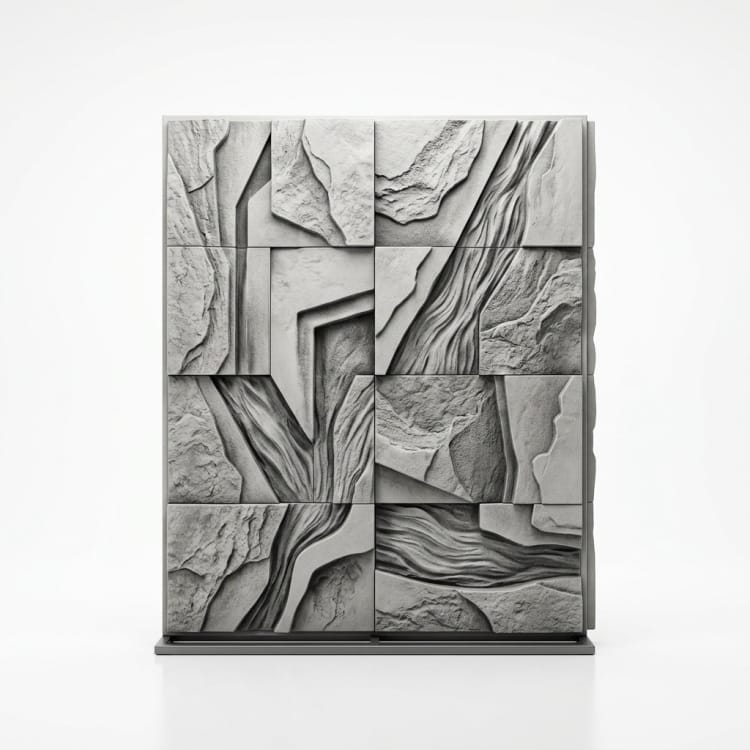
Plan the FRP landscape feature wall from the site drawing. Confirm wall footprint and panel joints; resolve support frame, wind exposure and base fixing before fabrication.
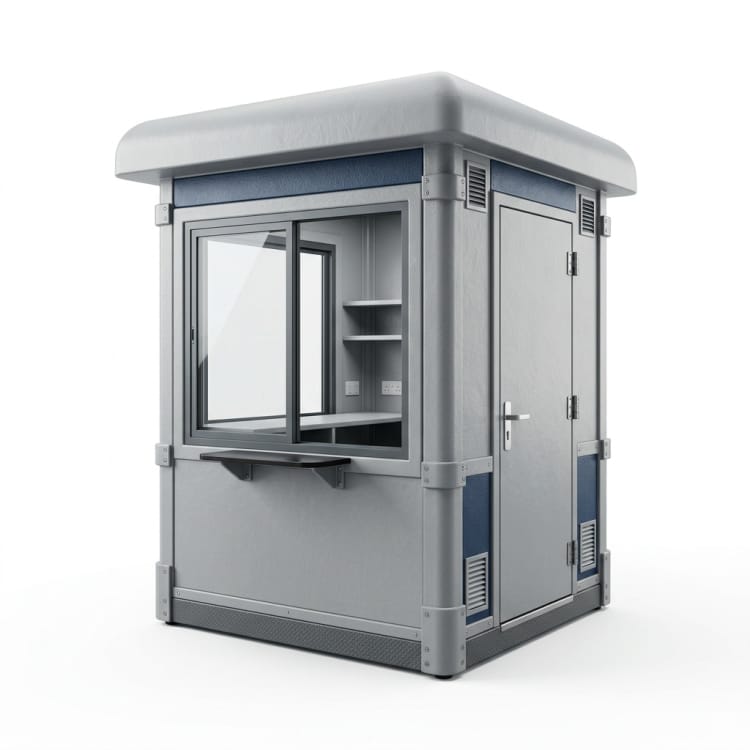
Plan the sales booth around display frontage and counter layout. Confirm staff storage, electrical routes and installation footprint with the operator before the shell layout is approved.