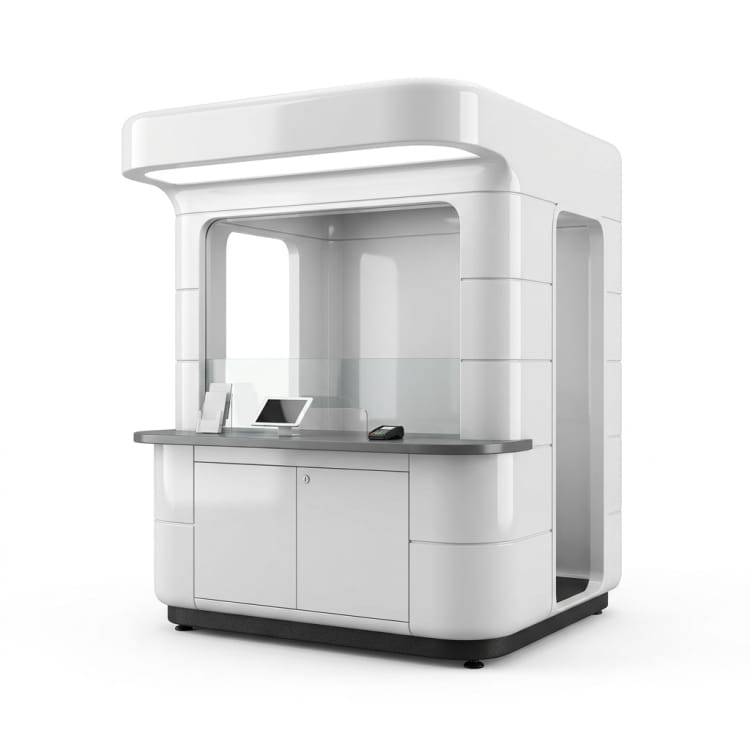
FRP Information Booth
Plan the FRP information booth around approach direction and service window. Confirm signage zone, staff access and site connections with the operator before the shell layout is approved.
Direct Manufacturer
Browse custom FRP manufacturing solutions on page 3 of 17, including composite products for OEM, industrial, architectural, and commercial projects.
Plan the FRP information booth around approach direction and service window. Confirm signage zone, staff access and site connections with the operator before the shell layout is approved.
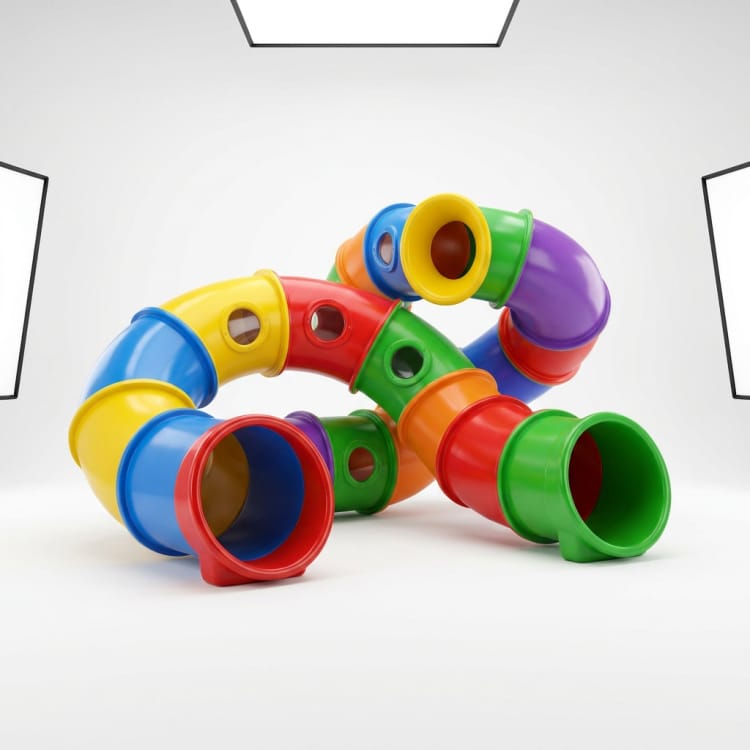
Plan the FRP playground tunnel sculpture from the site drawing. Confirm clear opening and edge radii; resolve support, anchoring and project-specific play safety review before fabrication.
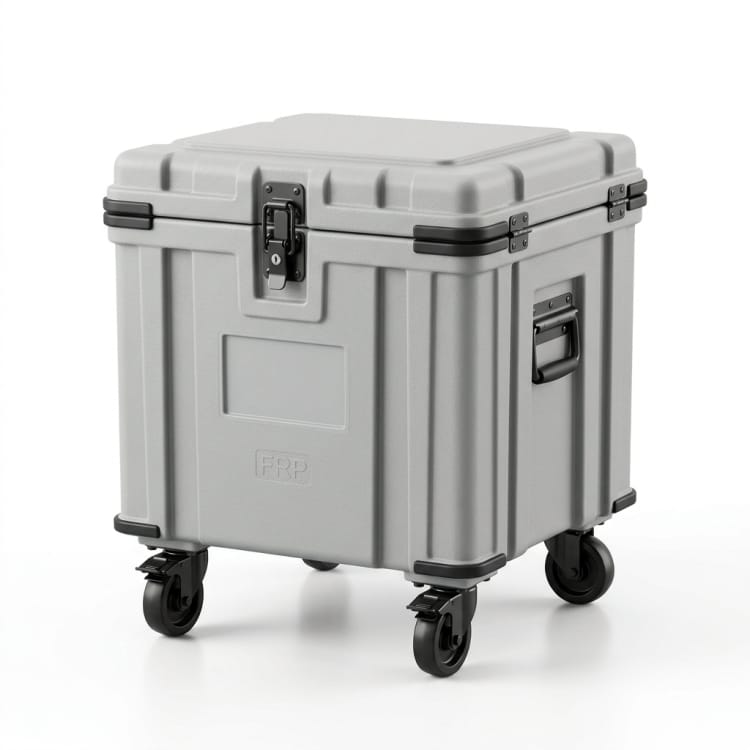
Custom FRP delivery box enclosure made to buyer drawings. Define load, internal volume, opening and closure, mounting, surface finish, and handling requirements before tooling and quotation.
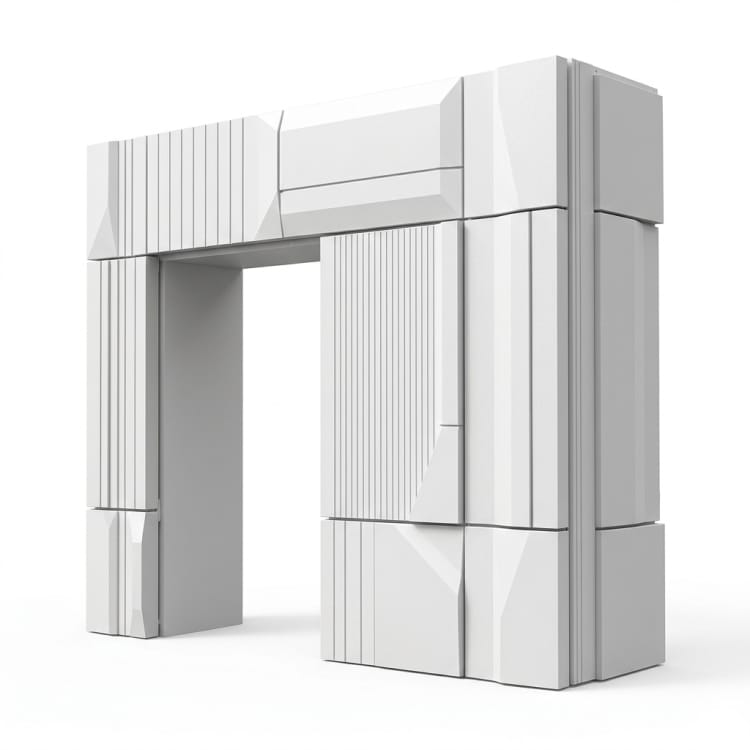
Set out the FRP entrance portal cladding from the building drawing. Confirm opening dimensions and door clearance; agree corner junctions, substrate and lighting integration before tooling.
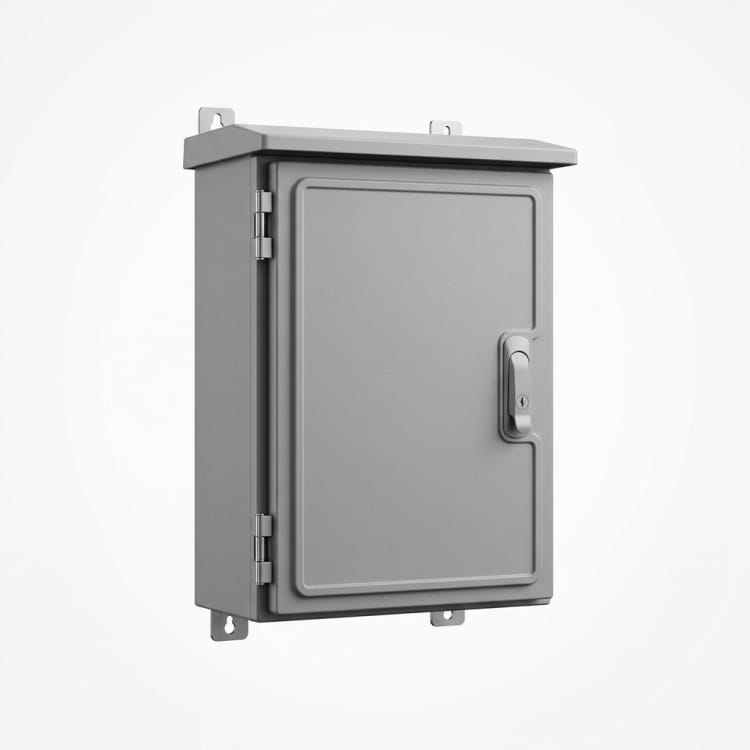
Use the equipment drawing to define the FRP control cabinet enclosure. Confirm panel layout and door seals; resolve cable entry and thermal management before tooling.
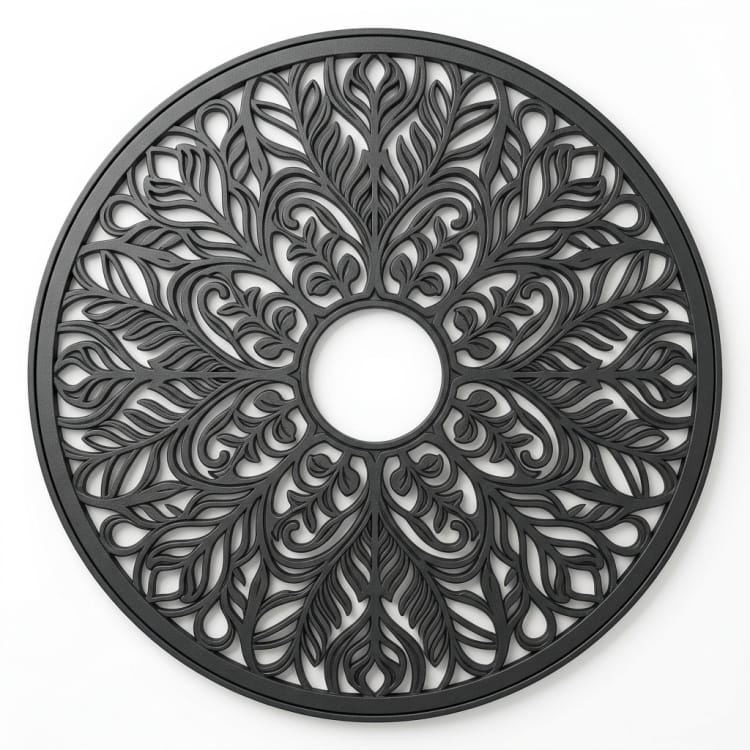
Plan the FRP decorative tree grille cover from the site drawing. Confirm tree opening and grate span; resolve paving level and drainage before fabrication.
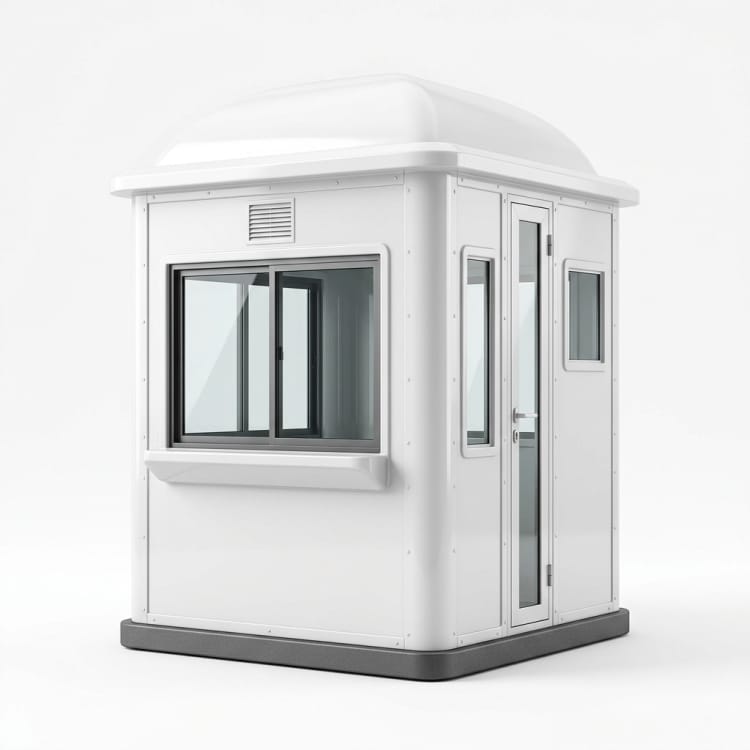
Plan the FRP parking attendant booth around vehicle sightlines and transaction window. Confirm door swing, power and data routes with the operator before the shell layout is approved.
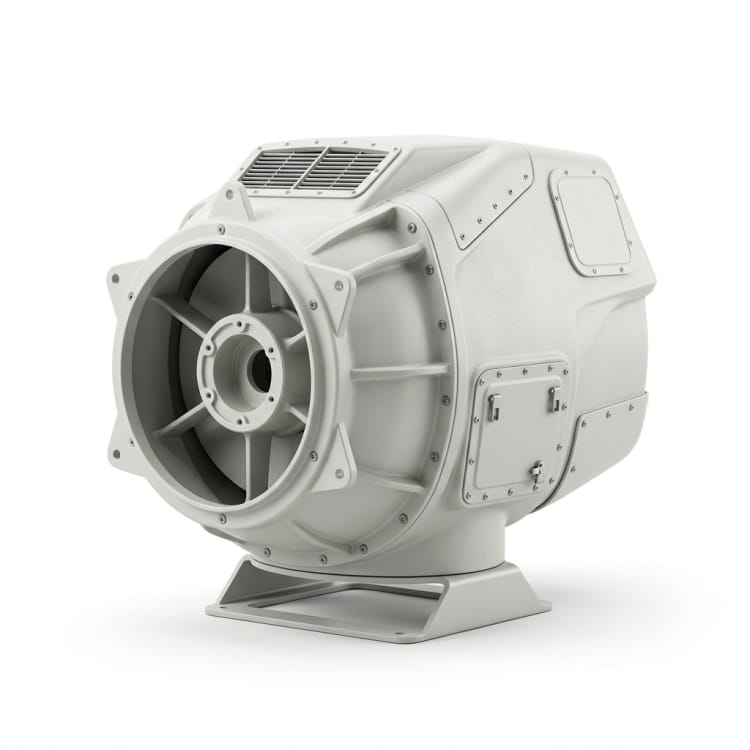
Use the equipment drawing to define the wind turbine housing. Confirm equipment dimensions and clearances, inspection doors; resolve cable routes and lifting before tooling.
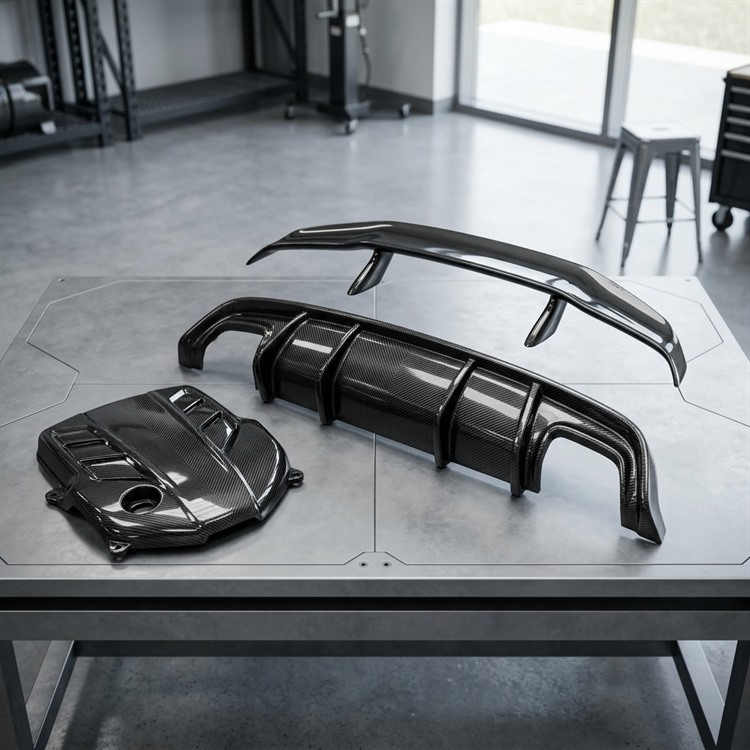
Start a carbon fiber part with its drawing and loading brief. Agree tooling, attachments and surface finish against the intended use before production.
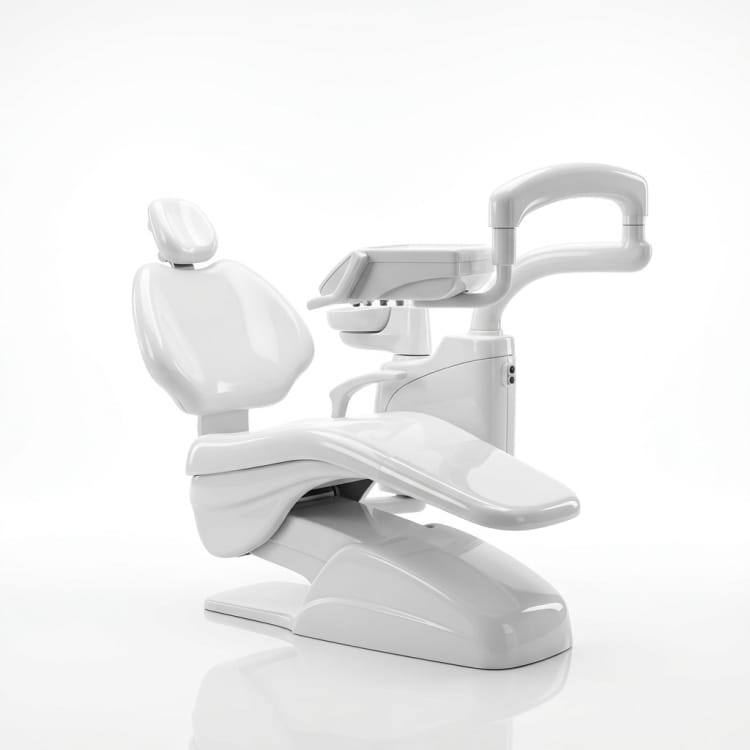
Use the OEM device drawing to define the FRP dental unit cover: chair articulation clearance and hose routing. Agree service access, cleaning and visible finish before tooling.
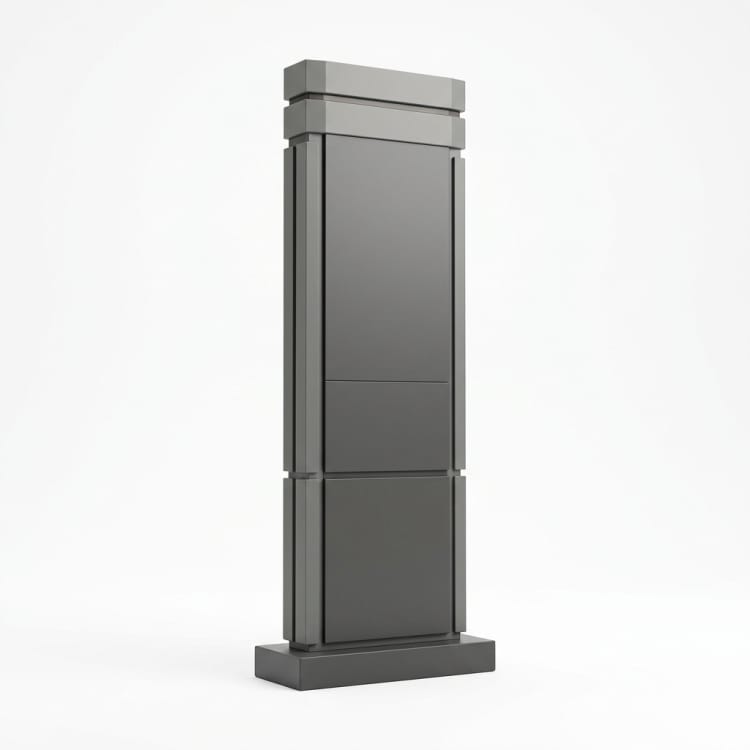
Plan the FRP wayfinding totem sign from the site drawing. Confirm message faces and viewing distance; resolve lighting provision, wind criteria and foundation fixing before fabrication.
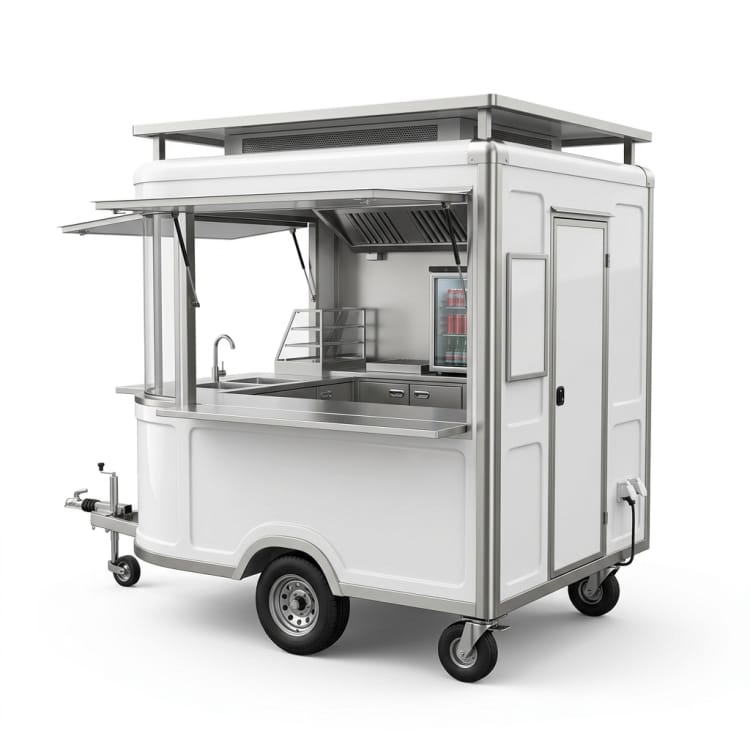
Custom FRP mobile food-cart body planned around the buyer's chassis, service counter, equipment, storage, and cleaning access. The operator defines food-service compliance and utilities.
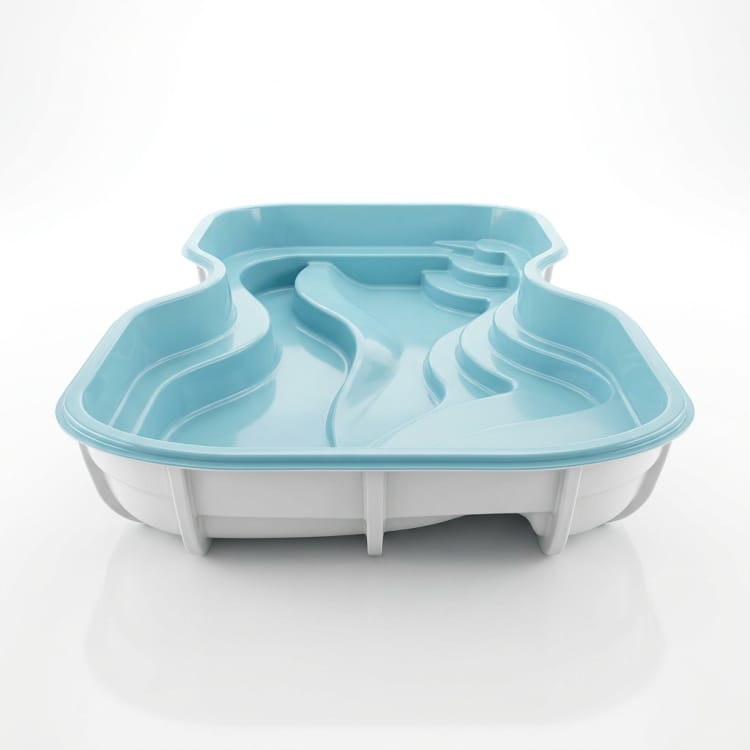
Custom FRP wave pool basin sections for aquatic facilities. Define basin geometry, wave-equipment connections, drainage, support details, and surface finish.
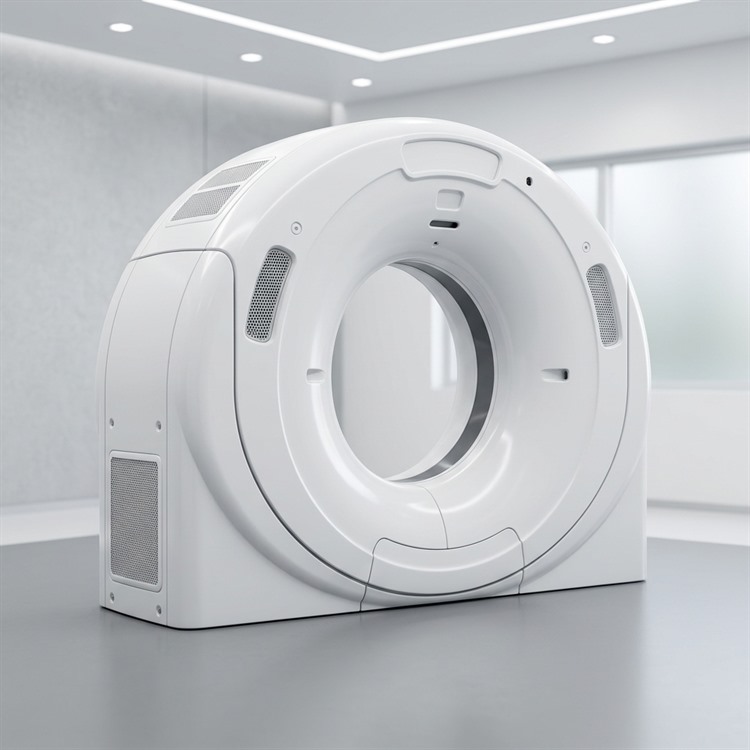
Use the OEM device drawing to define the CT housing: gantry dimensions and clearance to remove panels for maintenance. Agree cable openings, mounting points and surface finish before tooling.
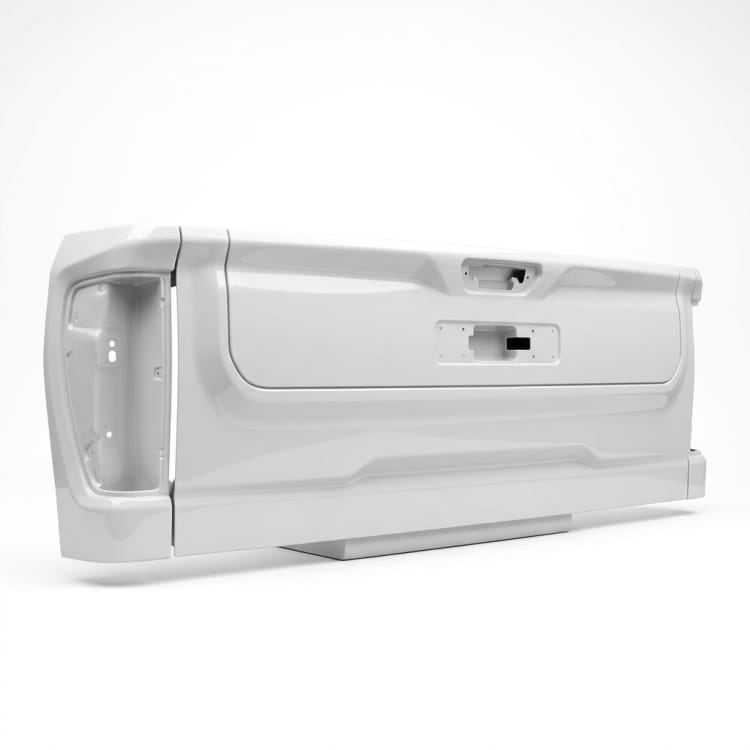
Match the FRP tailgate outer panel to the vehicle reference. Confirm latch and hinge locations, handle openings; agree reinforcement, sealing and panel gaps before tooling.
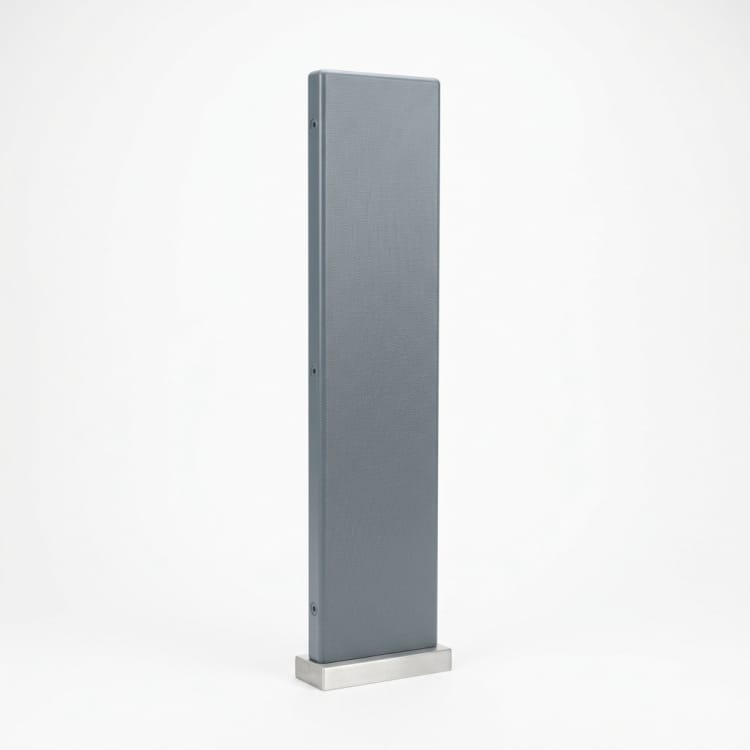
Set out the FRP balustrade cover panel from the building drawing. Confirm rail geometry and fixing points; agree drainage, pedestrian contact edges and code-defined loads before tooling.
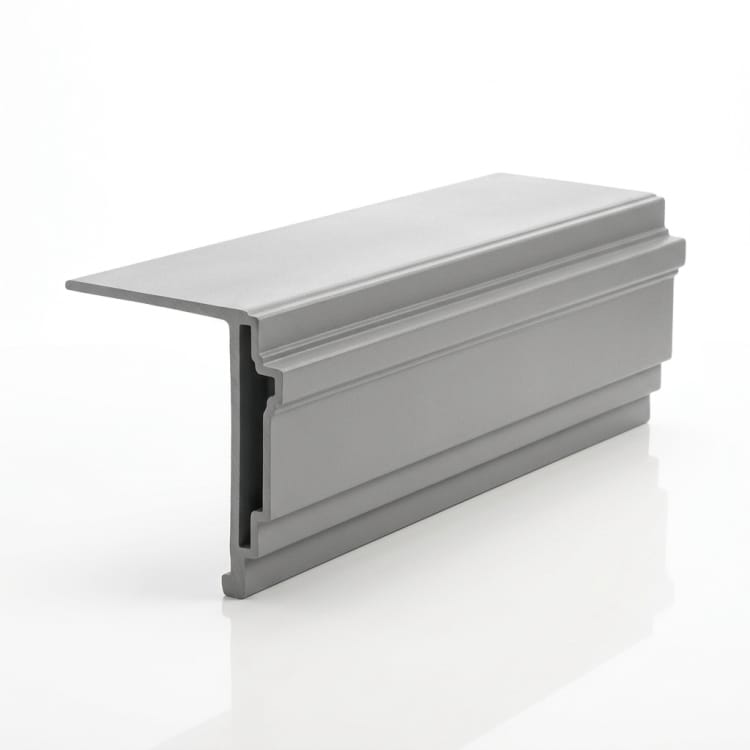
Set out the FRP balcony fascia panel from the building drawing. Confirm slab survey and drip edge; agree panel joints, fixing to structure and adjacent waterproofing before tooling.
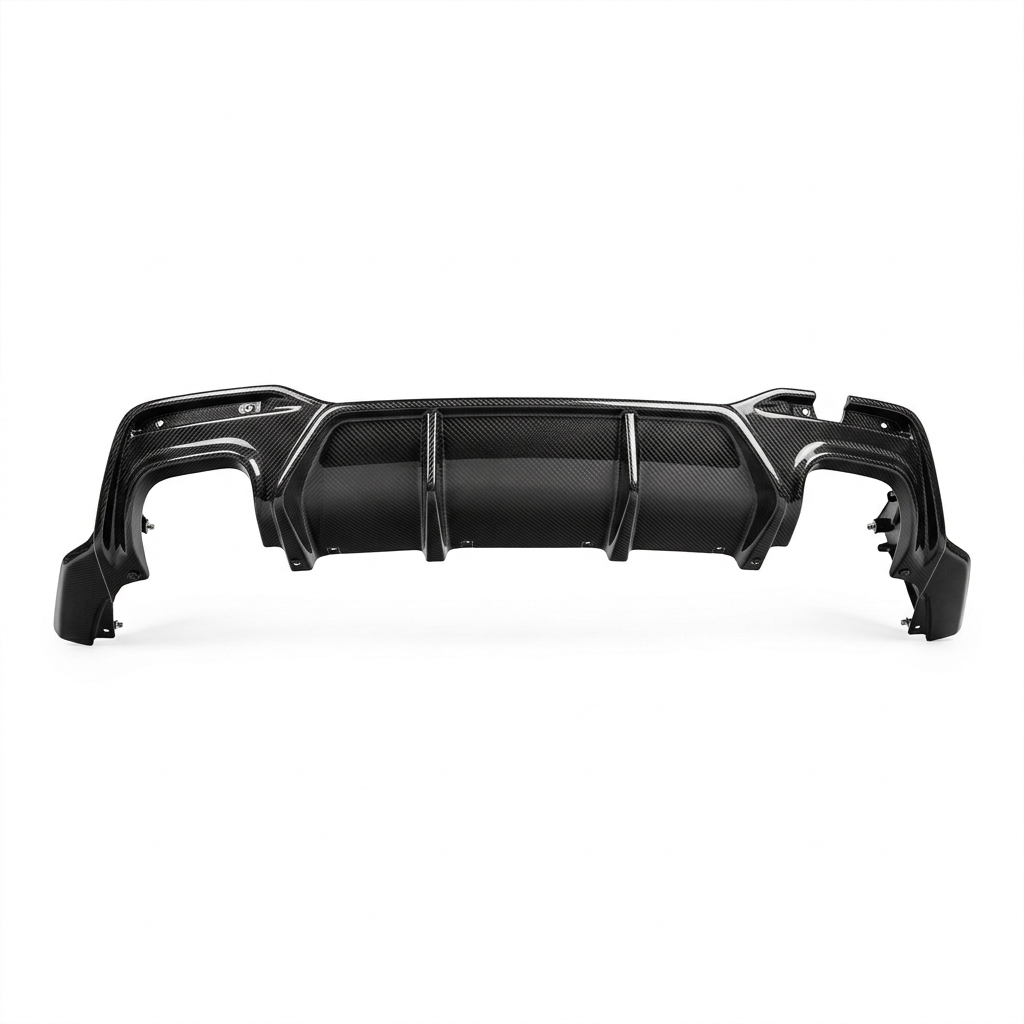
Match the carbon fiber rear diffuser to the mating part. Confirm bumper geometry and exhaust clearance; agree mount points, road clearance and visible weave before tooling.
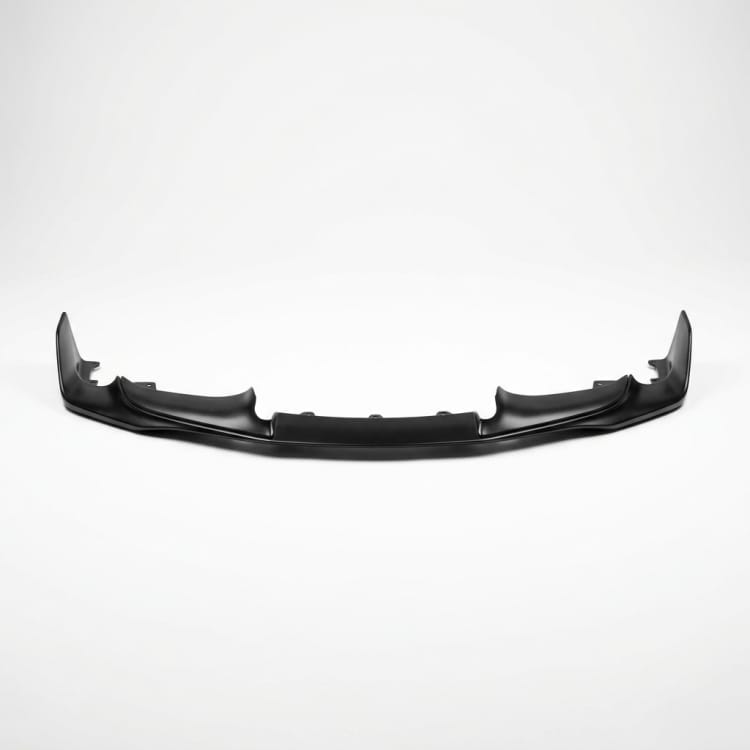
Match the FRP front lip spoiler to the vehicle reference. Confirm bumper reference and ground clearance; agree fixing points, edge thickness and surface finish before tooling.
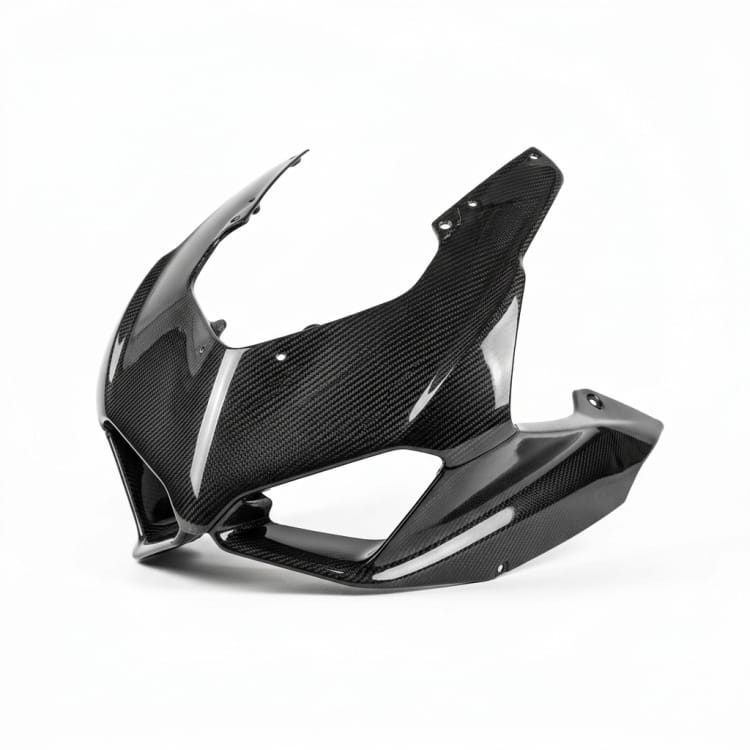
Match the FRP front fairing panel to the vehicle reference. Confirm vehicle reference, lamp and grille openings; agree service access, mount positions and surrounding gaps before tooling.